Property photo 1
Property photo 2
Property photo 3
Property photo 4
Property photo 5
5 Beds
5 Baths
4,716 sqft

$3,200,000

3320 Mayfield Avenue, Charlotte NC, 28209

Price per sqft$678.54
Built in2027
Property size4,716 sqft
Property typeResidential
Courtesy of The Agency - Charlotte, Ryan Palmer Listing Contact: [email protected]

Overview

Under contract

Under Contract-show

Listed Oct 22, 2026

Updated 8 days ago

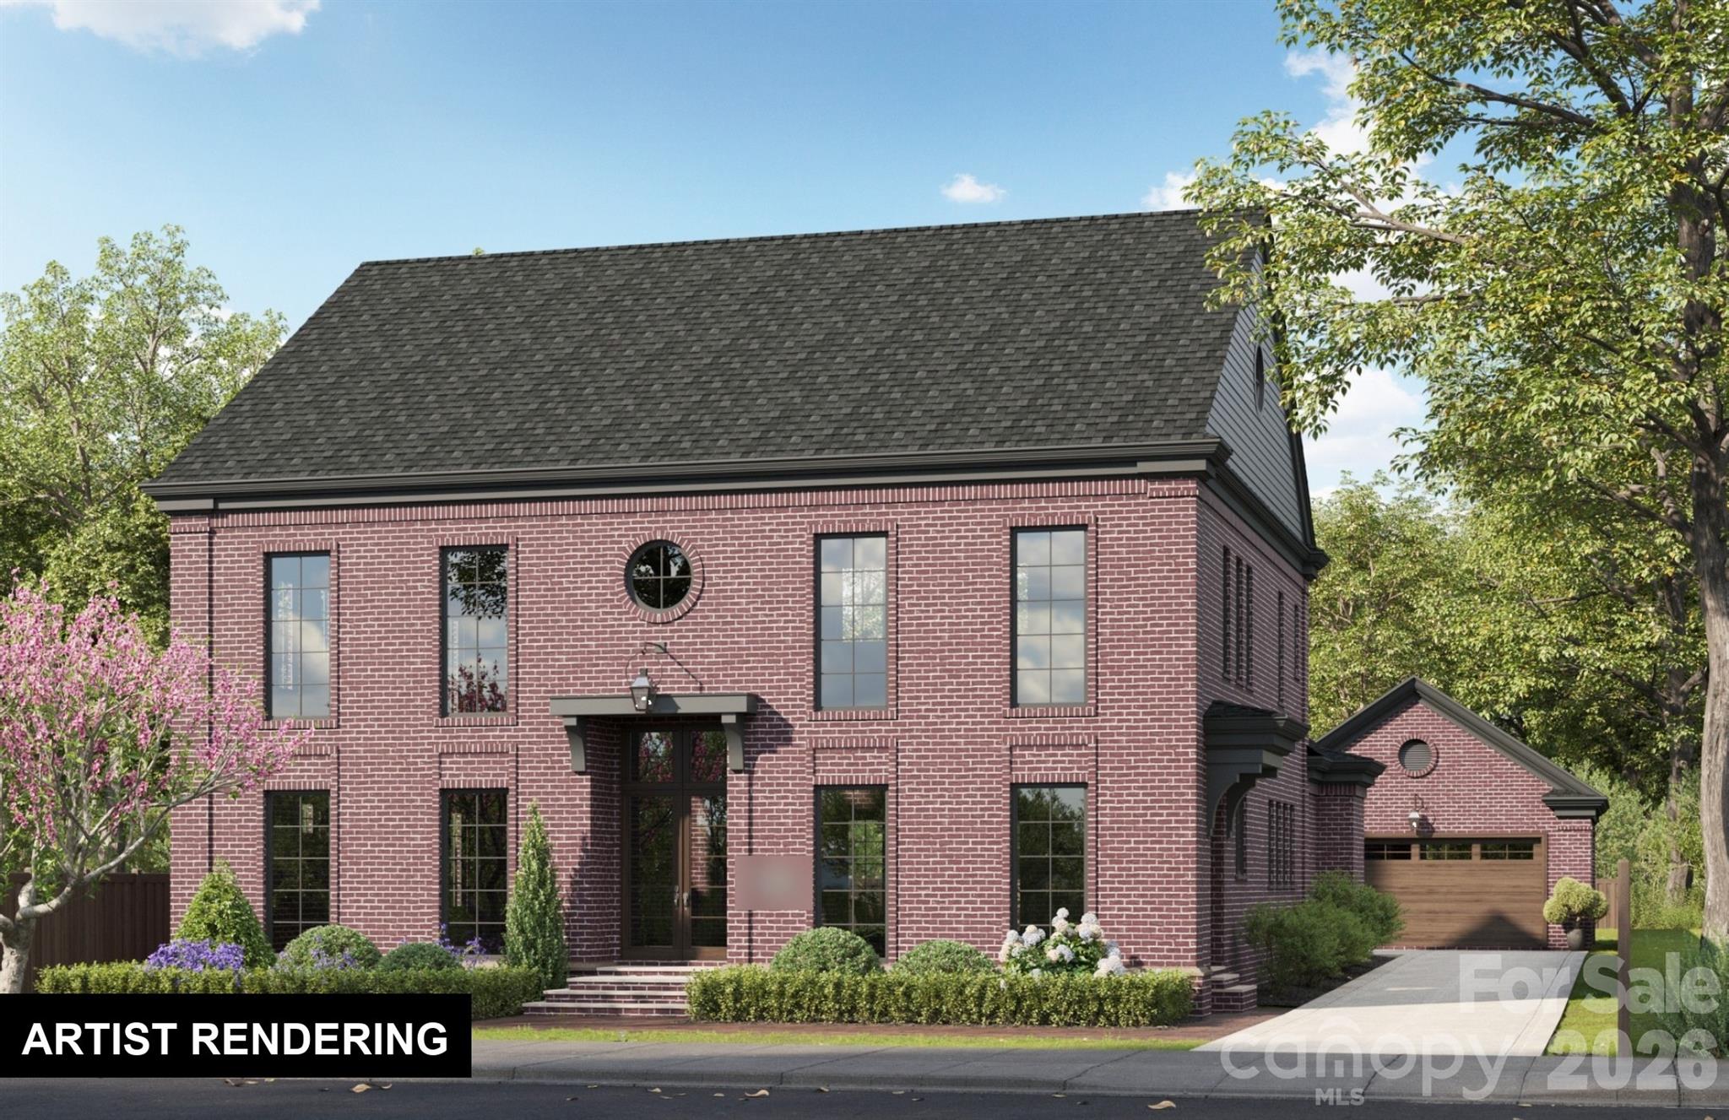
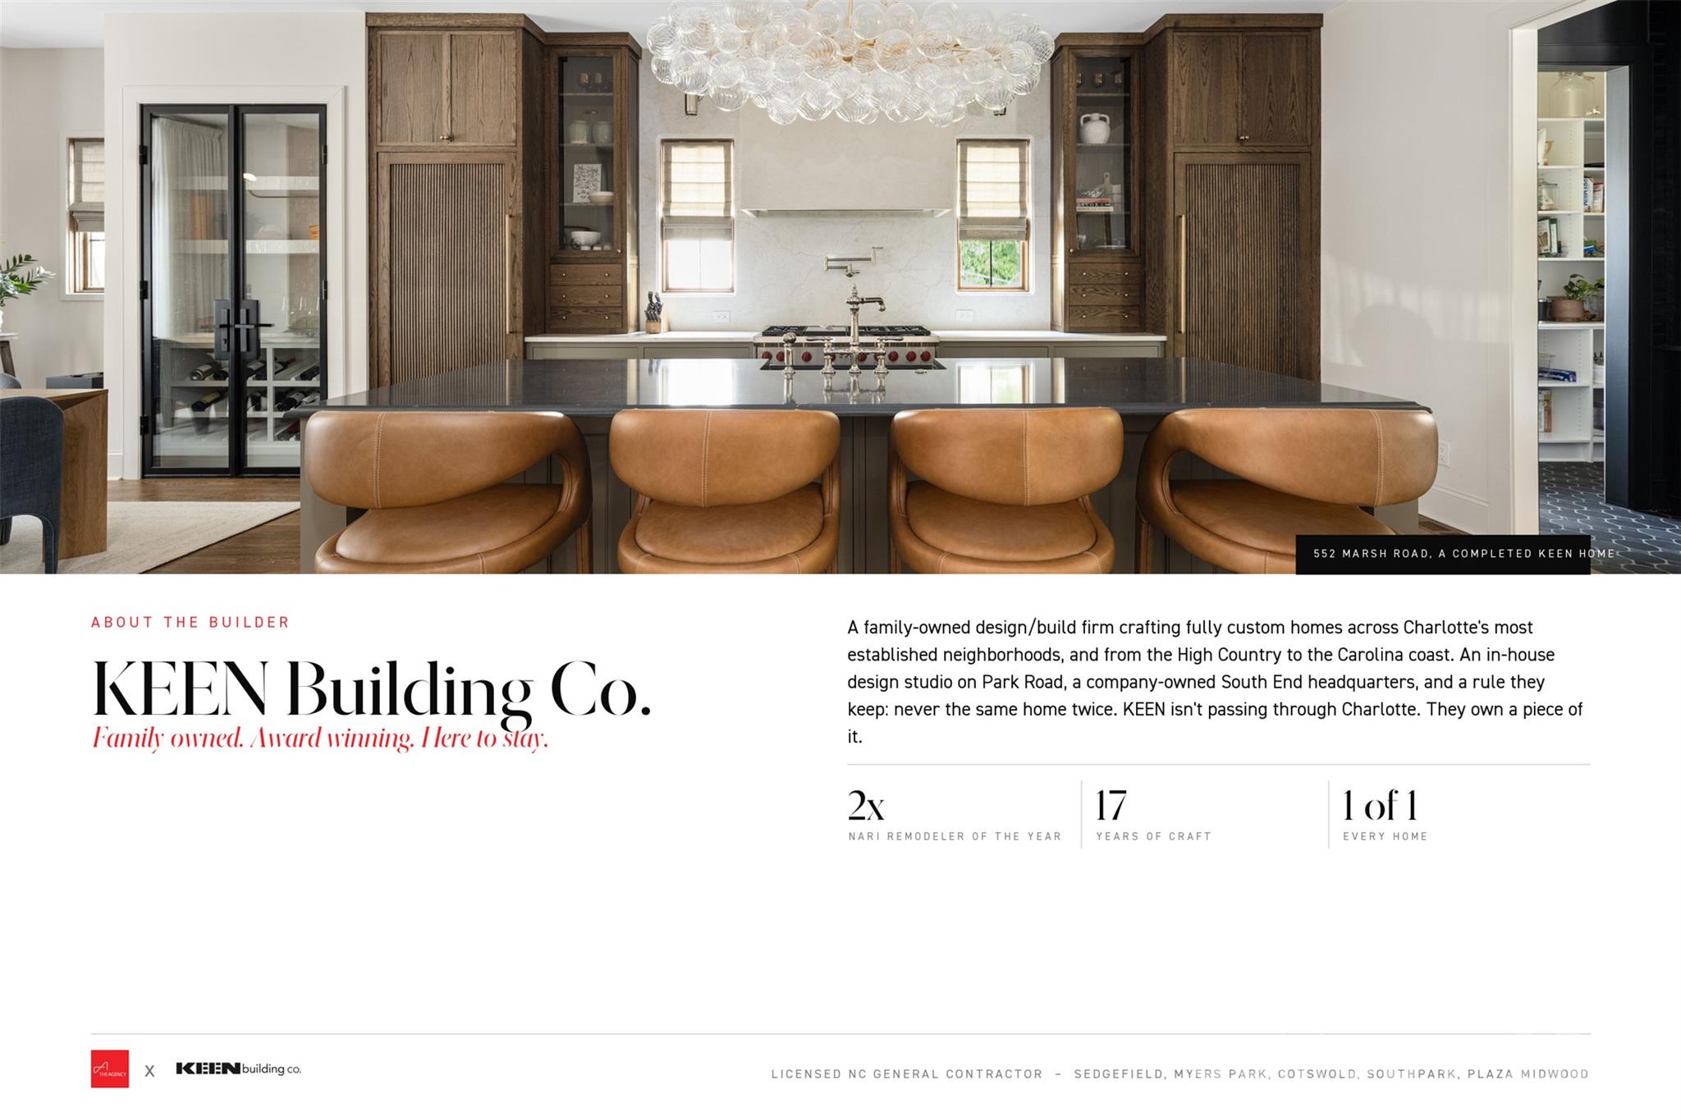
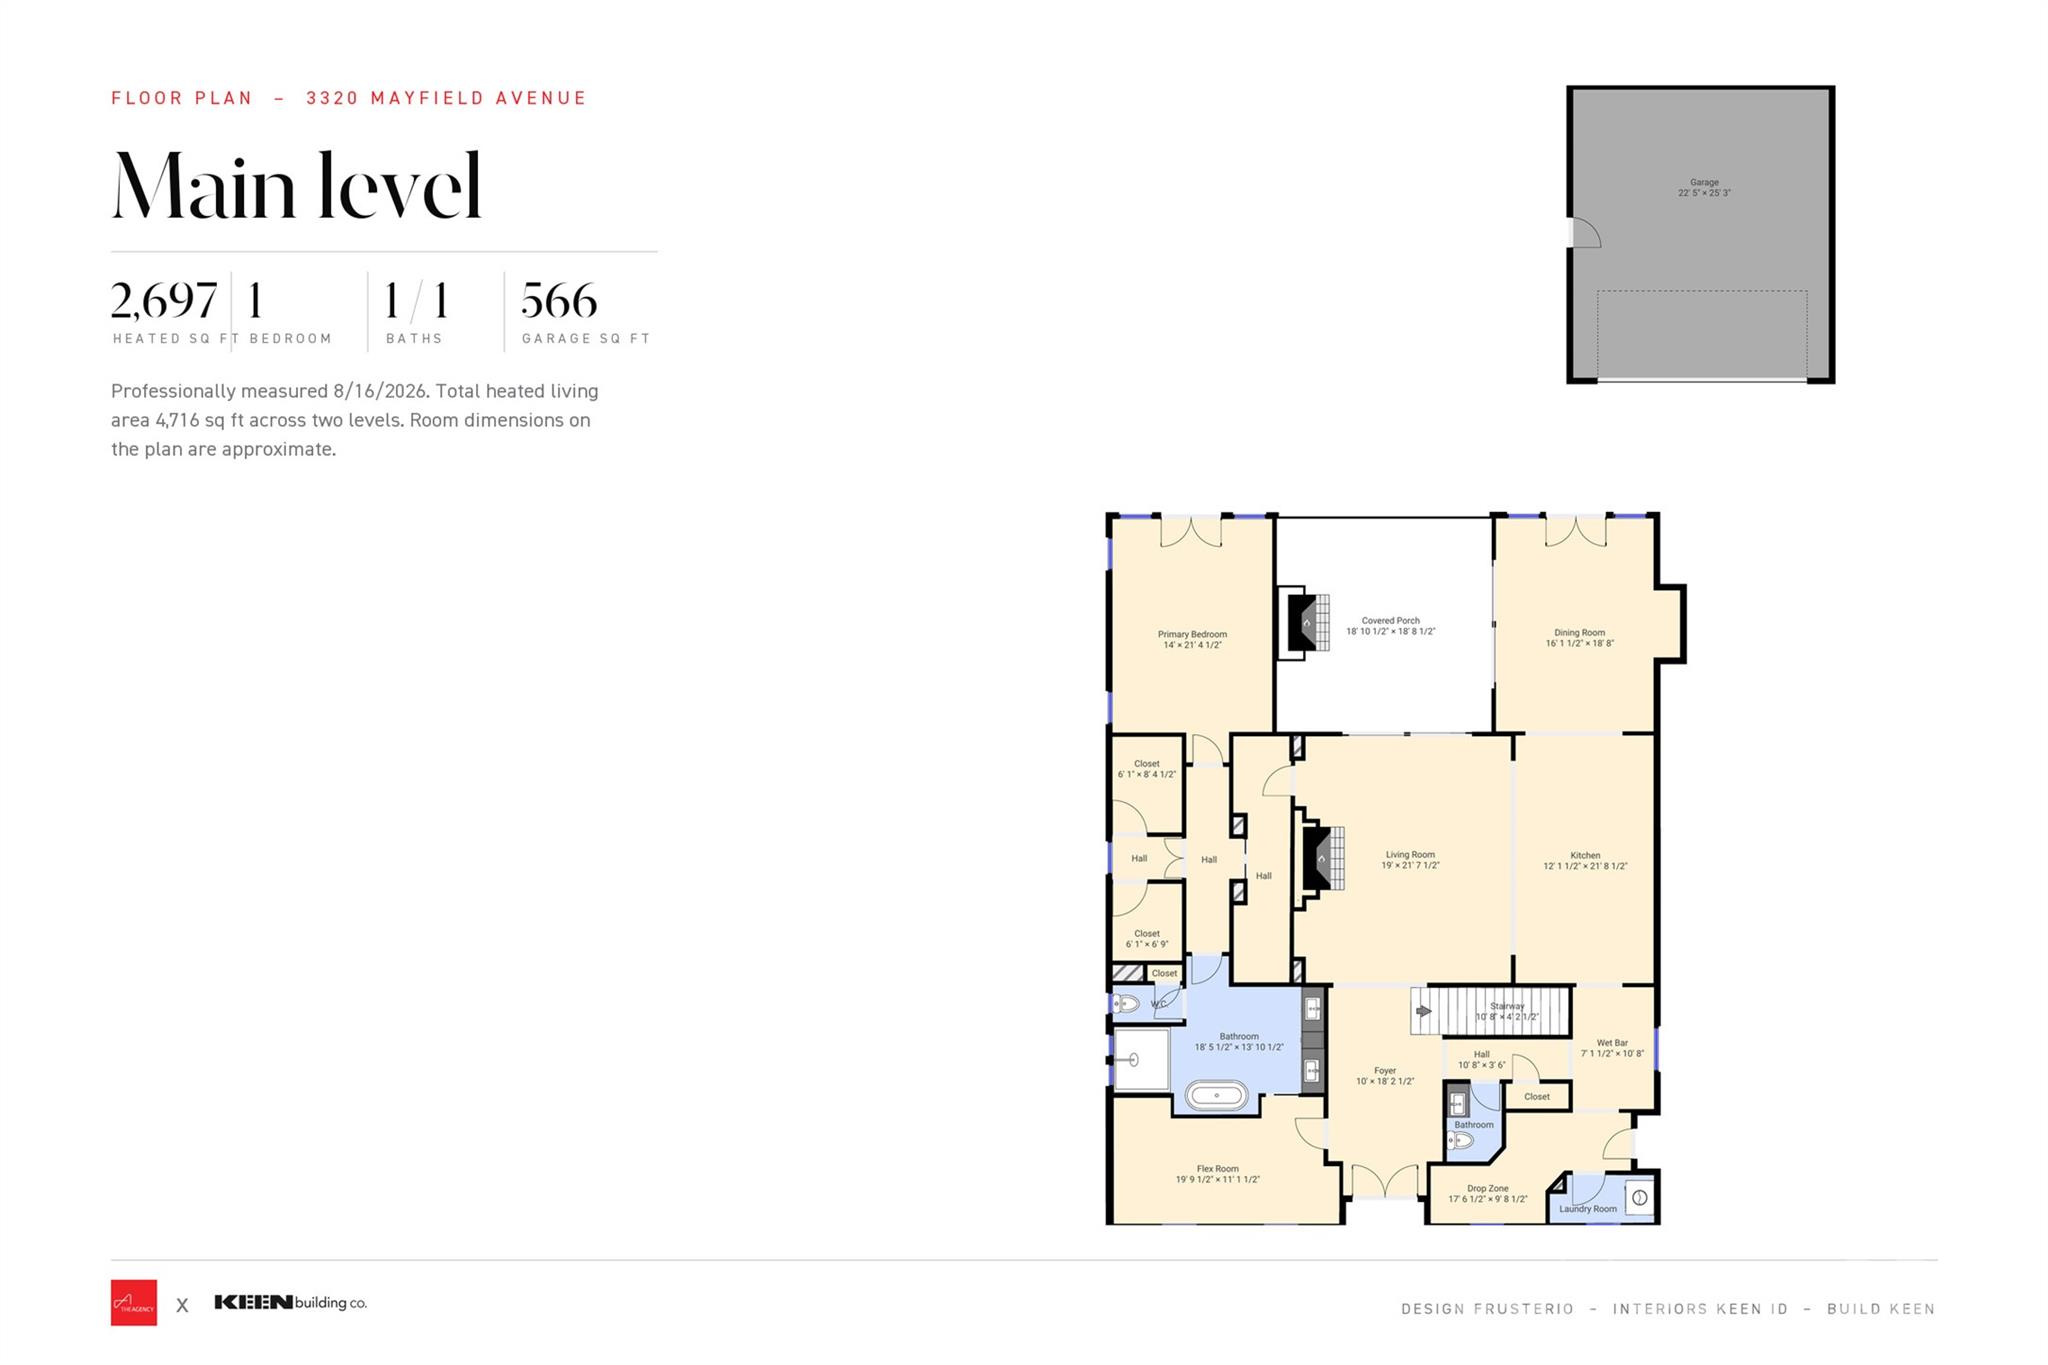
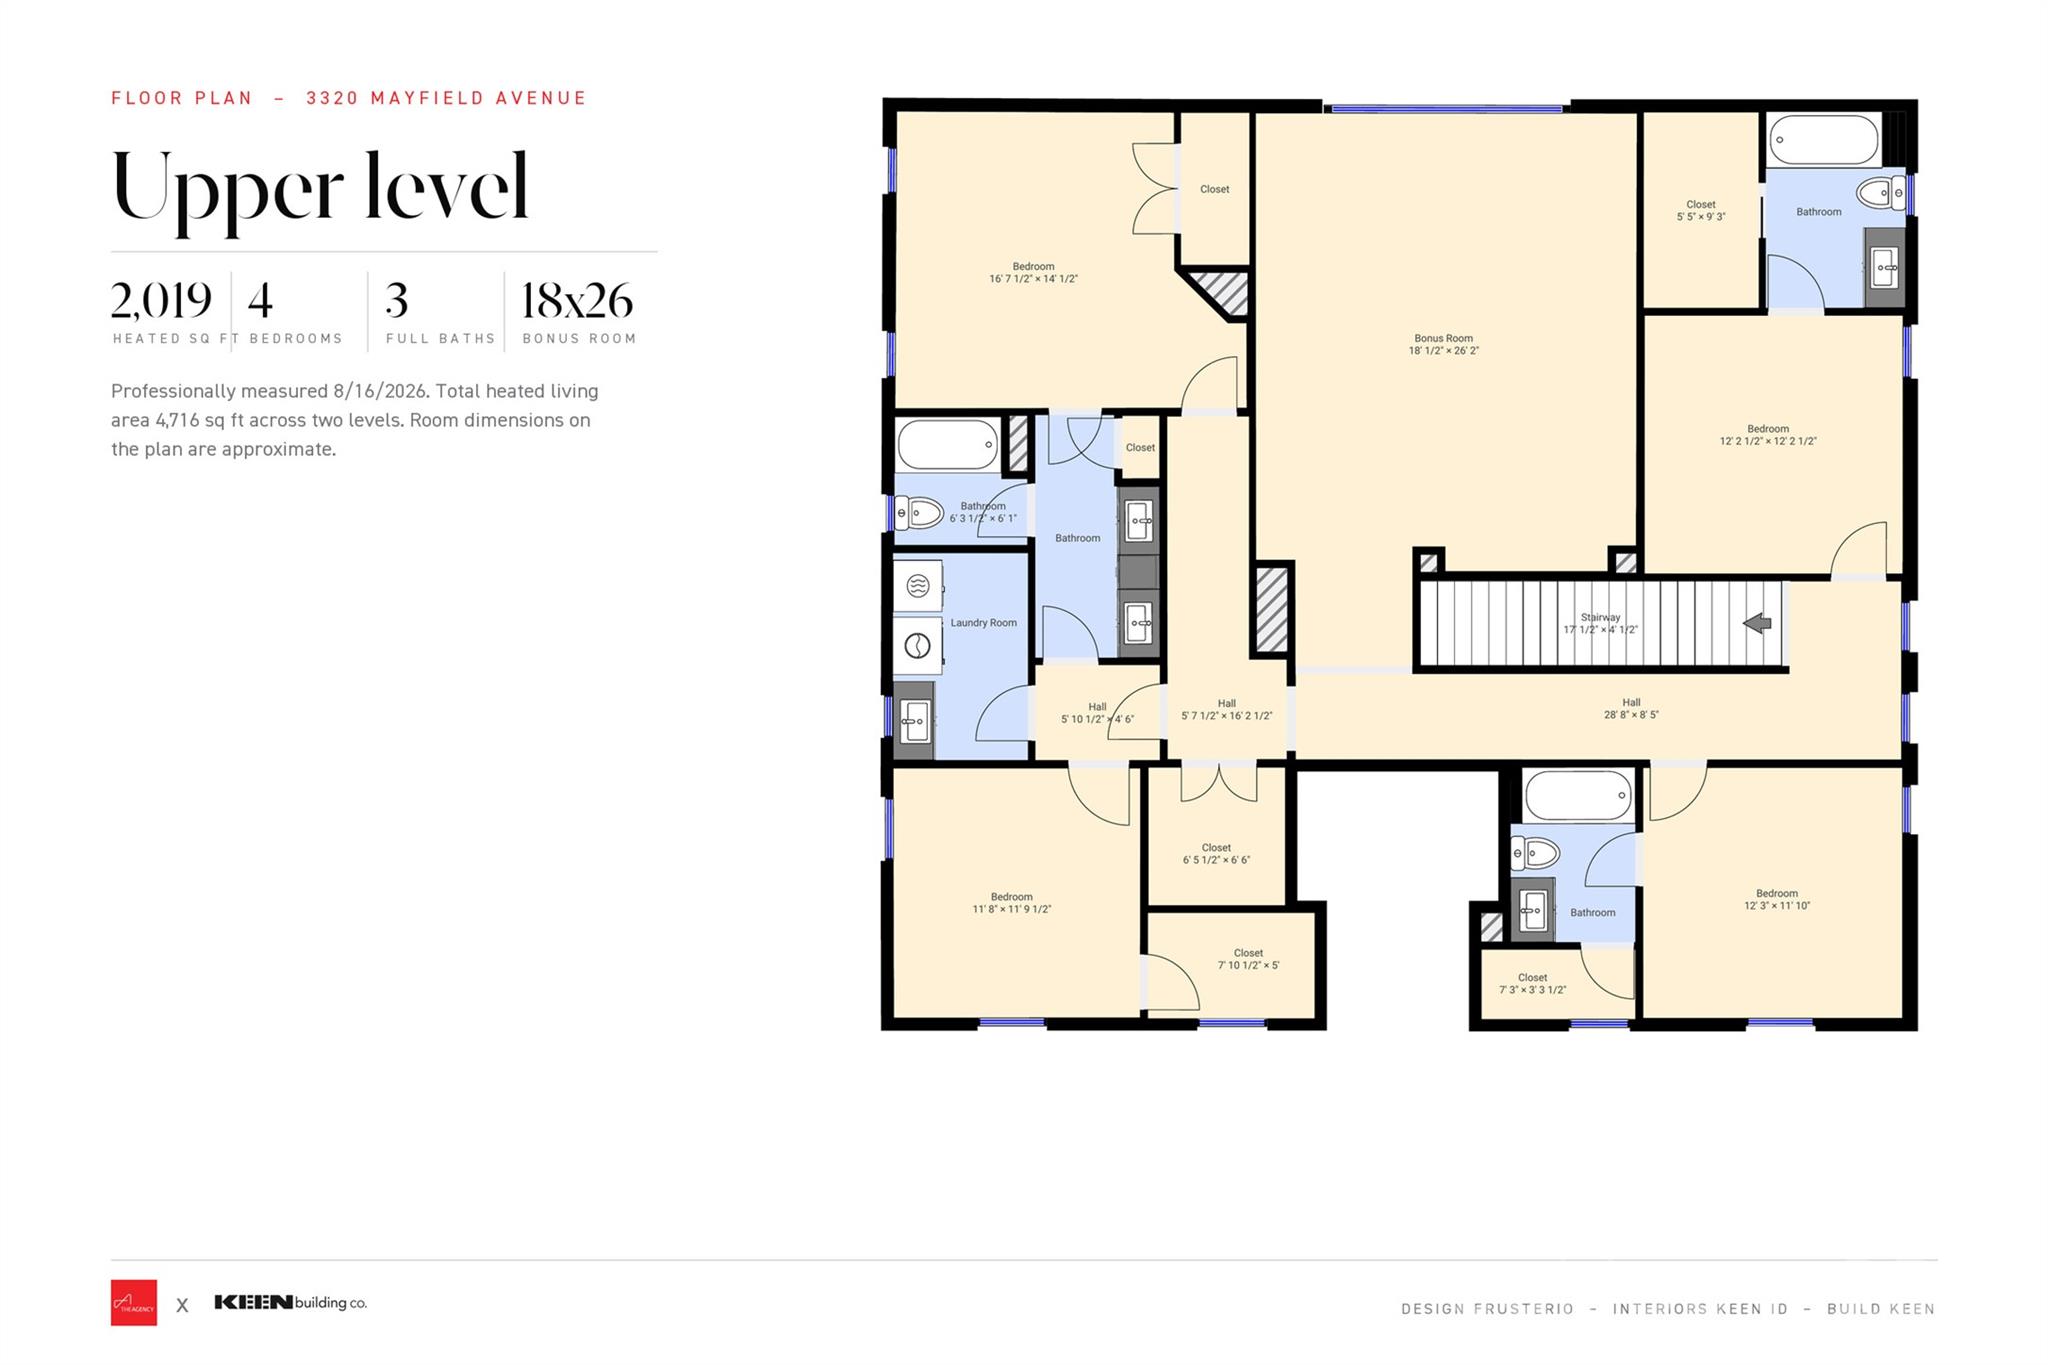
A red brick Georgian by Keen Building Company on one of Sedgefield’s larger homesites, with a 14x30 pool and a detached two-car garage on the plans, minutes from South End, Dilworth and Uptown. Professionally measured at 4,716 heated square feet and backed by the builder’s 10-year warranty, the home is targeted for completion in February 2027. A two-story foyer welcomes you in. On one side, the living room gathers around a fireplace framed by custom built-in bookshelves. On the other, a formal dining room is ready for holidays. The Heritage Woodwright kitchen is the heart of the home, with shaker cabinetry and a rift-sawn white oak island. A 48-inch JennAir gas range sits under a custom hood beside a 48-inch built-in refrigerator, along with a microwave drawer and brass hardware. A checkerboard-tiled beverage foyer with a Perlick beverage center connects the kitchen to the drop zone, where a stained white oak bench handles the everyday comings and goings. The main-level primary suite is a true retreat. It has a beamed ceiling, two walk-in closets with custom built-ins, and a spa bath with a freestanding tub, walk-in shower, double vanity and brass fixtures. A flex room off the foyer works as a study or library. A built-in computer cove, a powder room with a floating vanity and a laundry room complete the first floor. Upstairs, four bedrooms share three full baths finished in designer tile, joined by a second laundry room and an 18x26 bonus room. Out back, the fenced backyard and pool are ready for summer. Under construction; exterior and site images are renderings.

$21,290/mo

Est. mortgage payment based on a $3,200,000 home price.

All estimates are provided by Luxury Presence for informational purposes only. Actual amounts may vary.

Additional information

MLS® ID
4435763

Interior Features

Bedrooms
5
Bathrooms
5
Fireplace
Yes
Cooling
Yes
Heating
Yes
Basement
No

Exterior Features

Lot Size
0.26 Acres

Other Property Details

Garage
Yes
New Construction
Yes
55+/Senior Community
No

Listings courtesy of Canopy MLS as distributed by MLS GRID

All information deemed reliable but not guaranteed and should be independently verified. All properties are subject to prior sale, change or withdrawal. Neither listing broker(s) nor Ordan Osborne Team shall be responsible for any typographical errors, misinformation, misprints and shall be held totally harmless. Properties displayed may be listed or sold by various participants in the MLS.

Based on information submitted to the MLS GRID as of 4:04 AM UTC on 11/1/2026. All data is obtained from various sources and may not have been verified by broker or MLS GRID. Supplied Open House Information is subject to change without notice. All information should be independently reviewed and verified for accuracy. Properties may or may not be listed by the office/agent presenting the information.

©2026 Canopy MLS . All rights reserved.

DMCA Notice

Powered by Luxury Presence