Property photo 1
Property photo 2
Property photo 3
Property photo 4
Property photo 5
2 Beds
3 Baths
1,316 sqft

$240,000

11222 Carmel Chace Drive, Charlotte NC, 28226

Price per sqft$182.37
Built in1974
Property size1,316 sqft
Property typeCondominium
Courtesy of K.M.D. Realty Inc., Kamal Dawra Listing Contact: 980-267-7237

Overview

Active

Listed Oct 10, 2026

Updated 9h ago

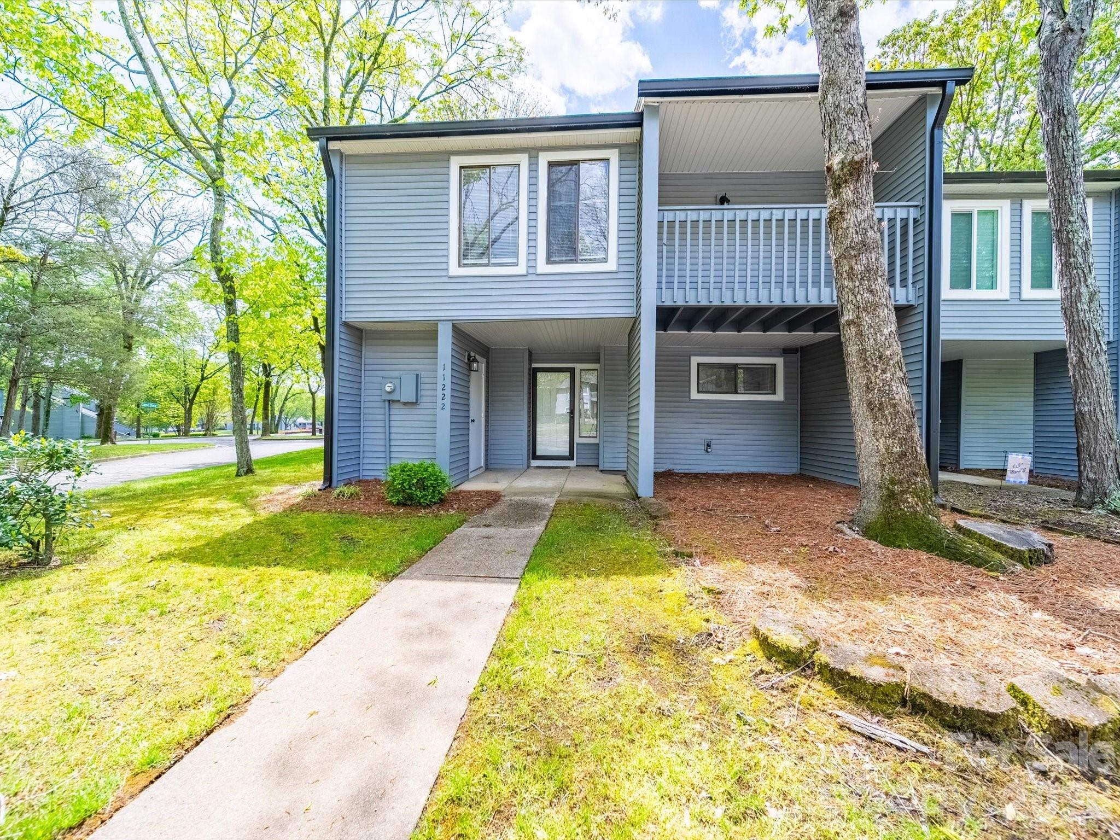
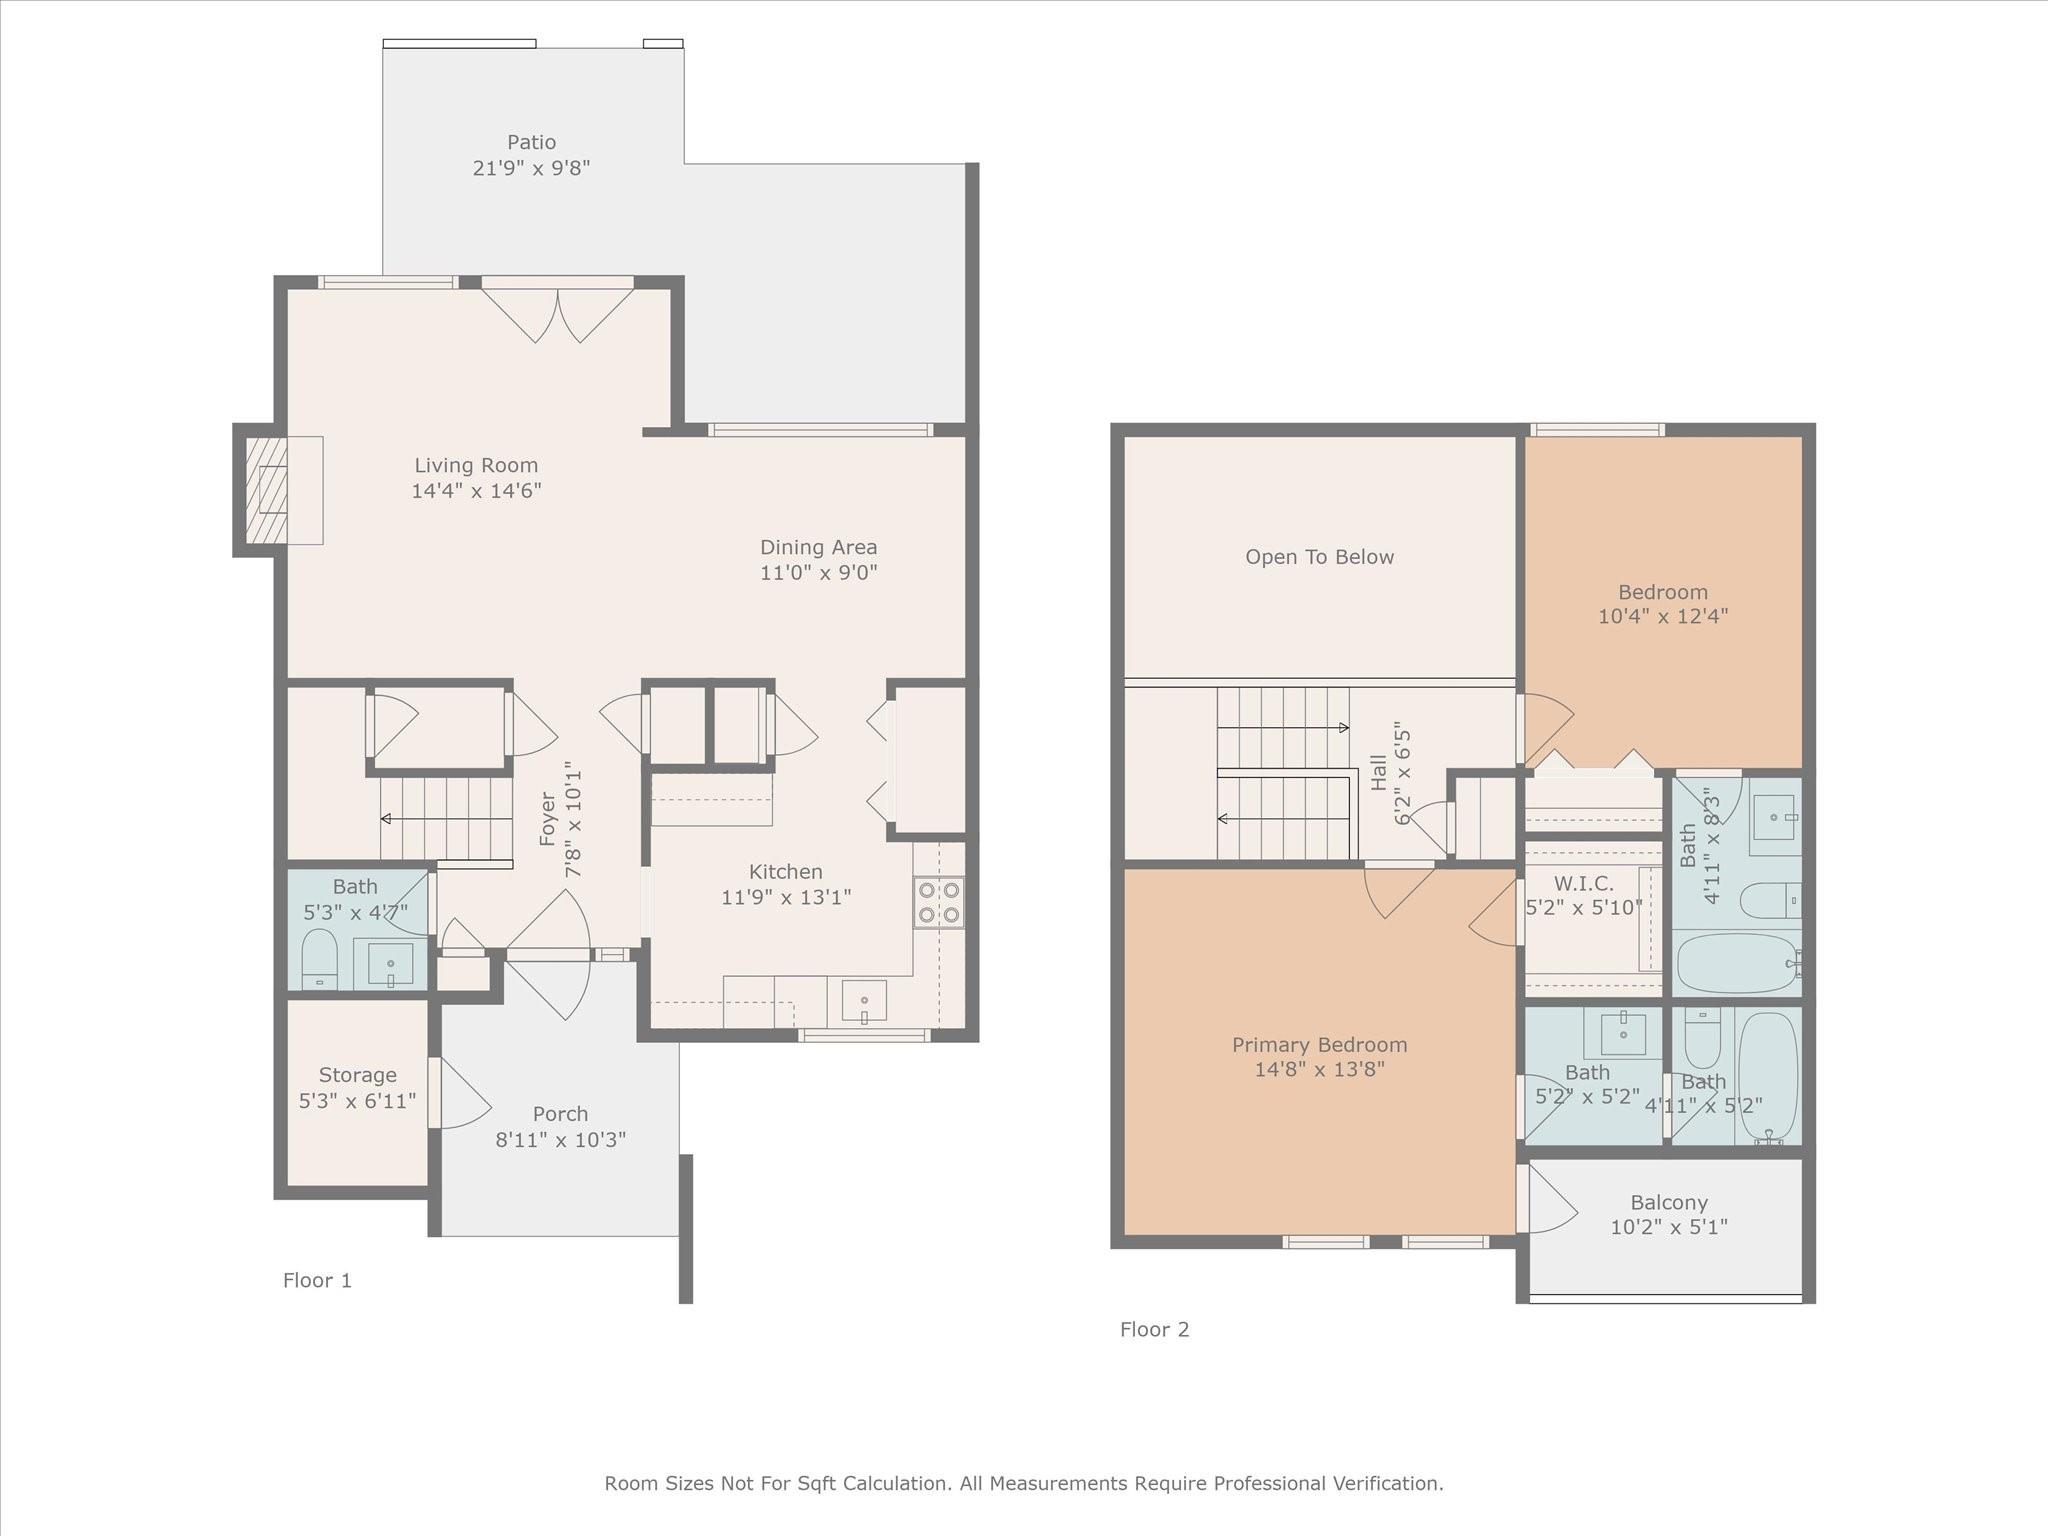
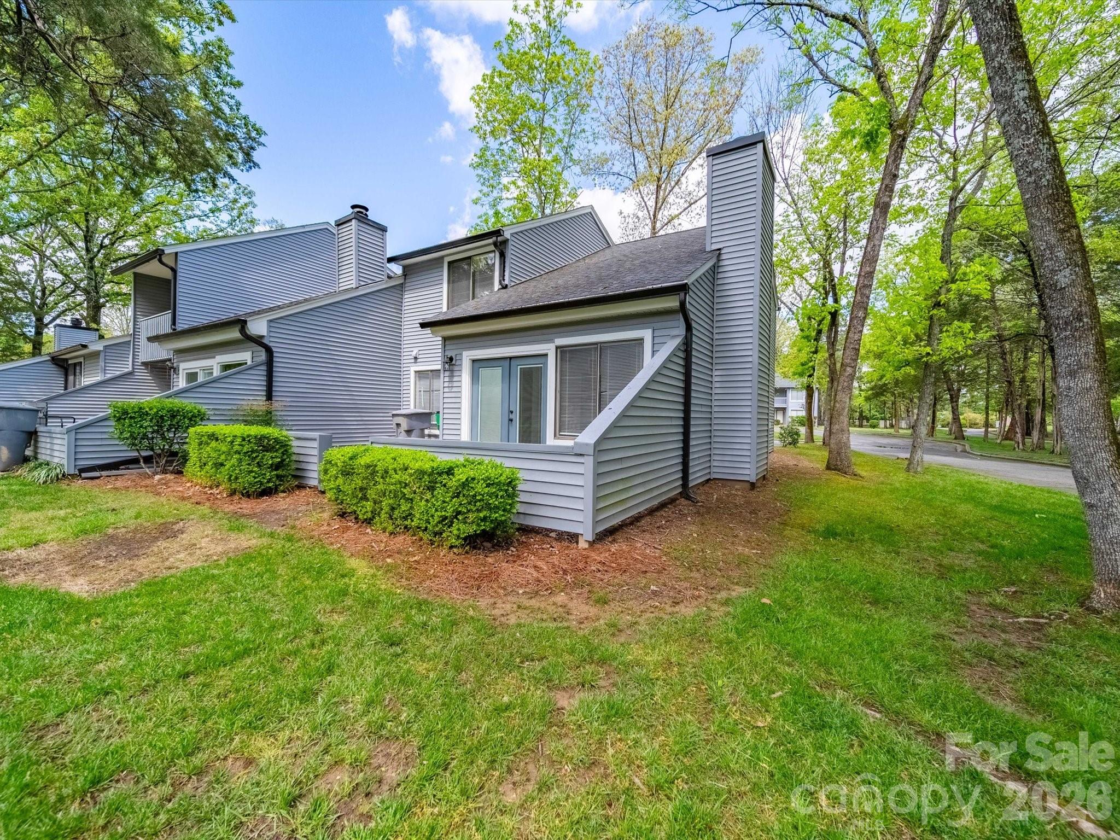
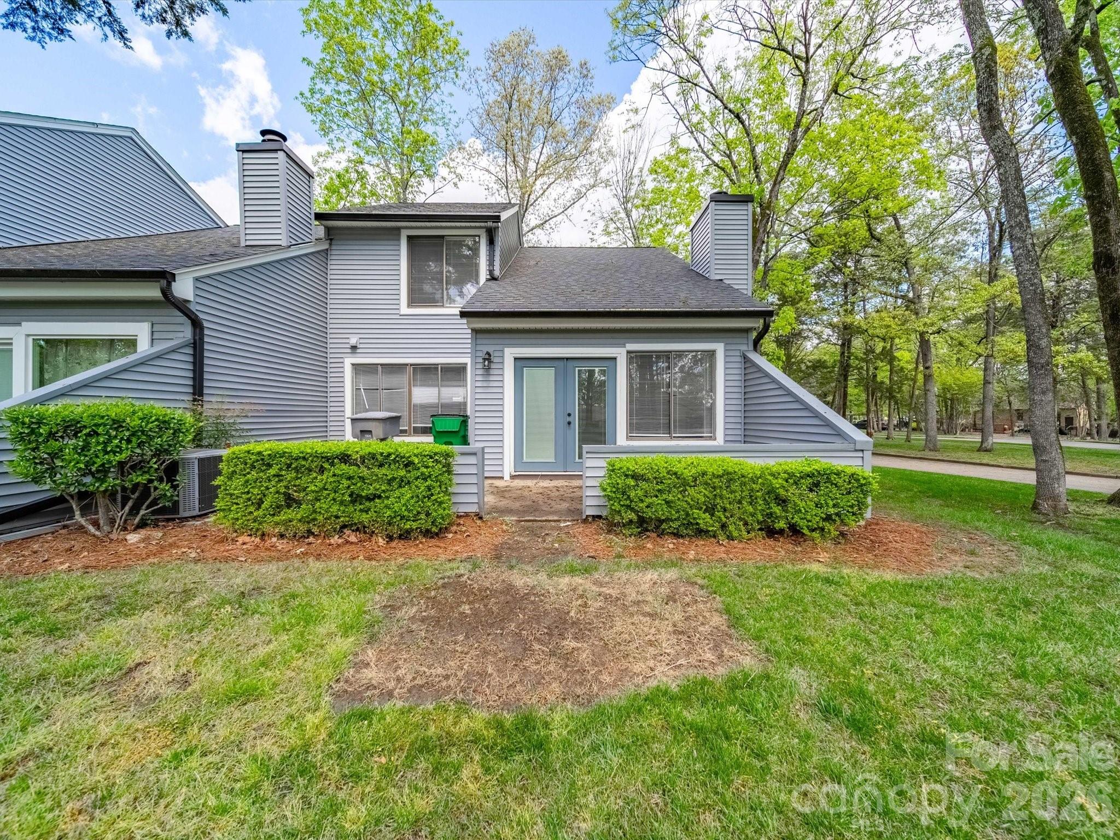
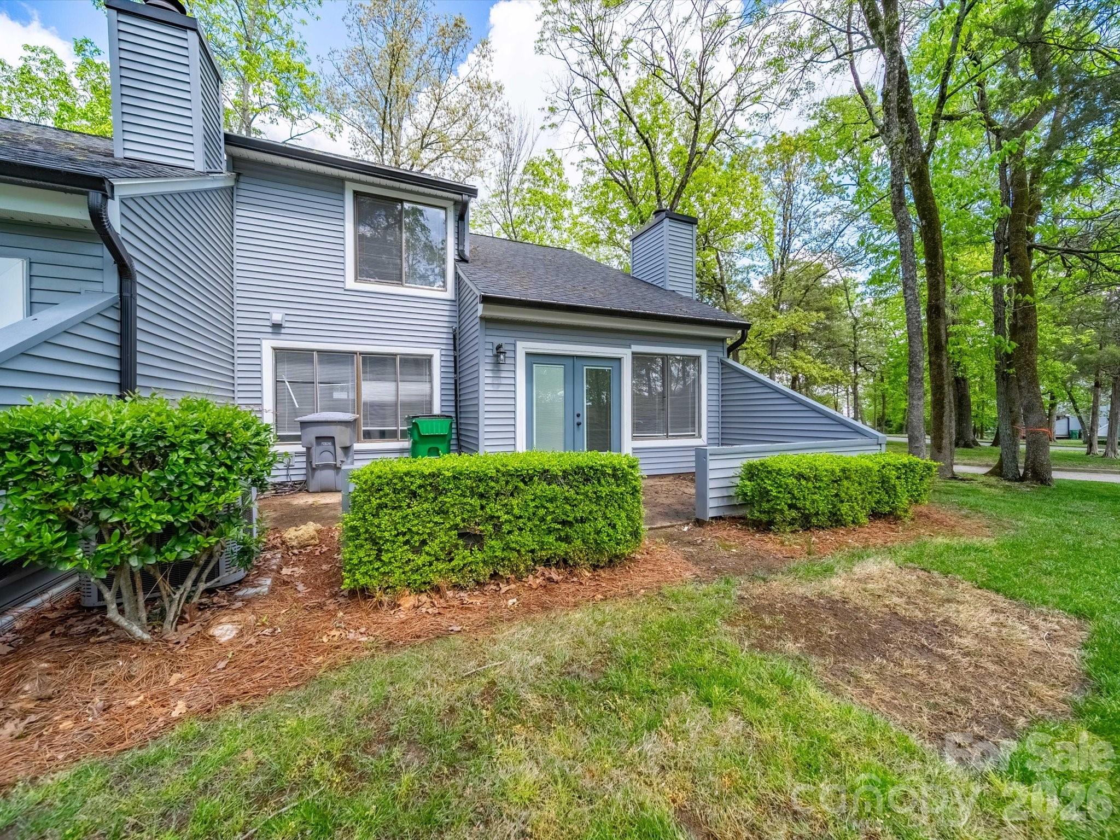
**Exceptional Value in the Heart of South Charlotte!** Discover the perfect combination of space, comfort, and convenience in the desirable Carmel Chace community! This charming two-story home offers 1,316 square feet of thoughtfully designed living space, featuring 2 spacious bedrooms, 2.5 bathrooms, and an inviting layout ideal for everyday living and entertaining. Step inside to find neutral paint, attractive laminate flooring throughout the main level, and a welcoming living room with a cozy fireplace. The open-concept living and dining areas flow seamlessly together, creating a bright and comfortable atmosphere. Step outside to your private patio, perfect for morning coffee, outdoor dining, or simply unwinding. Upstairs, both generously sized bedrooms feature their own full bathrooms, offering comfort and privacy. The spacious primary suite also includes a private outdoor deck, providing an additional space to relax and enjoy the peaceful, tree-lined surroundings. Enjoy the charm of an established community with amenities including a clubhouse, outdoor pool, and tennis courts. Conveniently located just minutes from Carmel Commons, the Arboretum, Ballantyne, shopping, dining, and major highways, this location puts everyday conveniences within easy reach. Whether you're a first-time buyer, looking to downsize, or searching for an investment opportunity, this home offers an attractive combination of location, space, and value in sought-after South Charlotte. **Don't miss this opportunity to make Carmel Chace your next home. Schedule your private showing today!**

$1,597/mo

Est. mortgage payment based on a $240,000 home price.

All estimates are provided by Luxury Presence for informational purposes only. Actual amounts may vary.

Additional information

MLS® ID
4424179

Interior Features

Bedrooms
2
Bathrooms
3
Fireplace
Yes
Cooling
Yes
Heating
Yes
Basement
No

Exterior Features

Lot Size
0.01 Acres

Other Property Details

Association Fee Frequency
Monthly
Secondary Association Fee
$140
Secondary Association Fee Frequency
Monthly
Pets Allowed
Yes
55+/Senior Community
No

Listings courtesy of Canopy MLS as distributed by MLS GRID

All information deemed reliable but not guaranteed and should be independently verified. All properties are subject to prior sale, change or withdrawal. Neither listing broker(s) nor Ordan Osborne Team shall be responsible for any typographical errors, misinformation, misprints and shall be held totally harmless. Properties displayed may be listed or sold by various participants in the MLS.

Based on information submitted to the MLS GRID as of 9:06 PM UTC on 10/10/2026. All data is obtained from various sources and may not have been verified by broker or MLS GRID. Supplied Open House Information is subject to change without notice. All information should be independently reviewed and verified for accuracy. Properties may or may not be listed by the office/agent presenting the information.

©2026 Canopy MLS . All rights reserved.

DMCA Notice

Powered by Luxury Presence