Property photo 1
Property photo 2
Property photo 3
Property photo 4
Property photo 5
3 Beds
3 Baths
2,397 sqft

$3,200/month

17505 Calverton Road, Huntersville NC, 28078

Price per sqft$1.34
Built in2001
Property size2,397 sqft
Property typeResidential
Courtesy of Queen City Management LLC, Scott Mech Listing Contact: [email protected]

Overview

Active

Listed Oct 14, 2026

Updated 15h ago

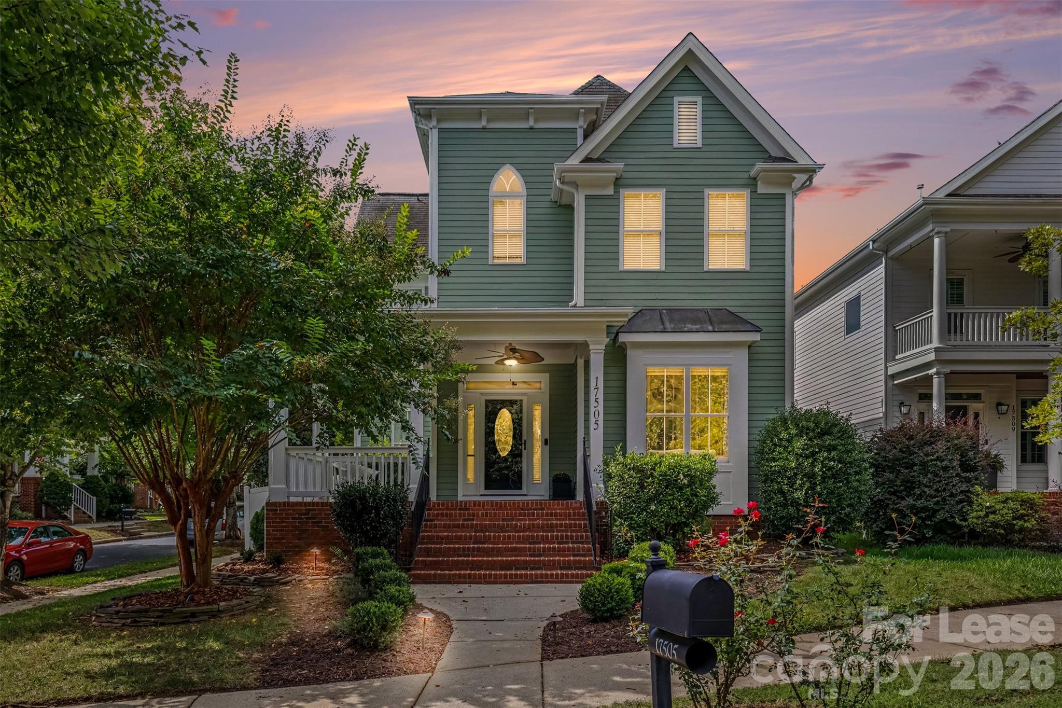
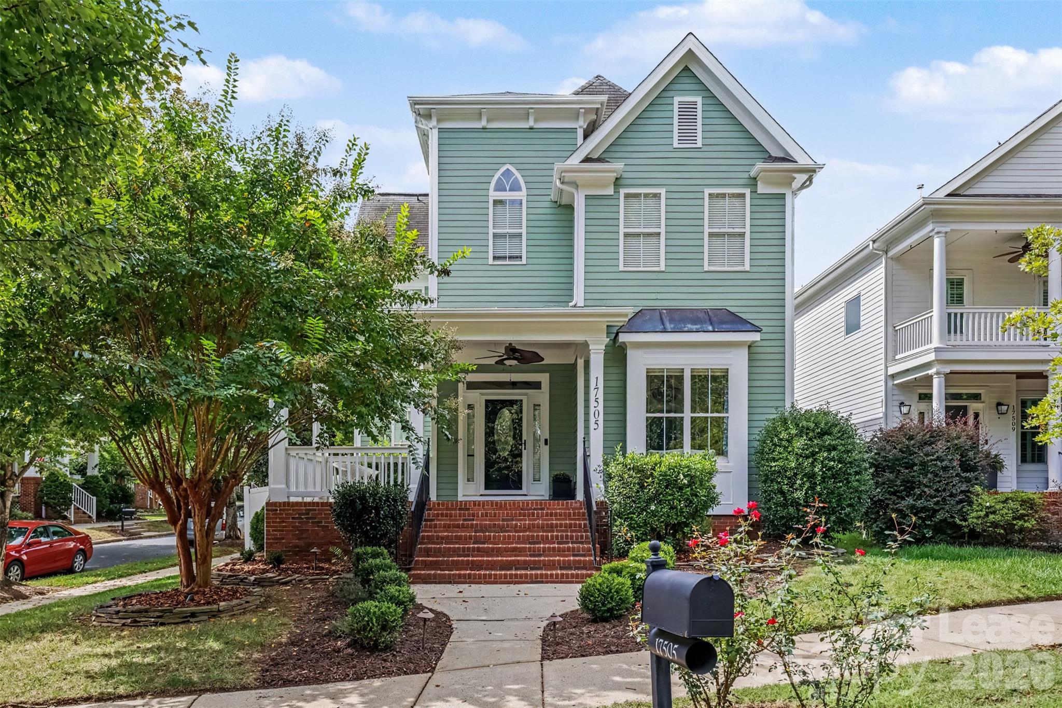
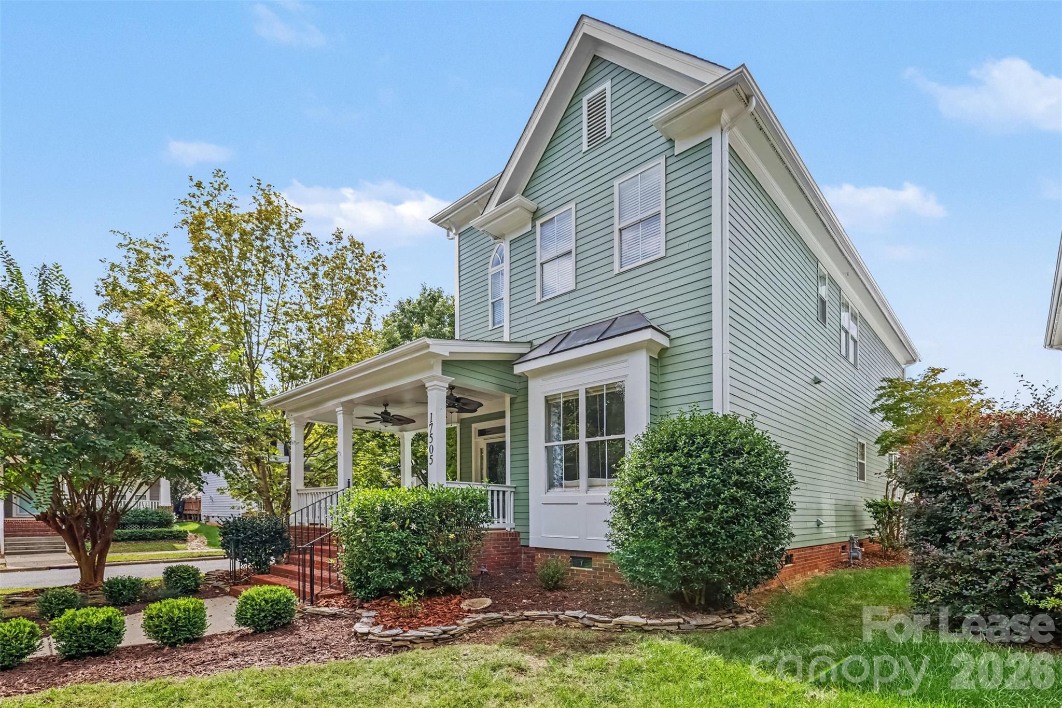
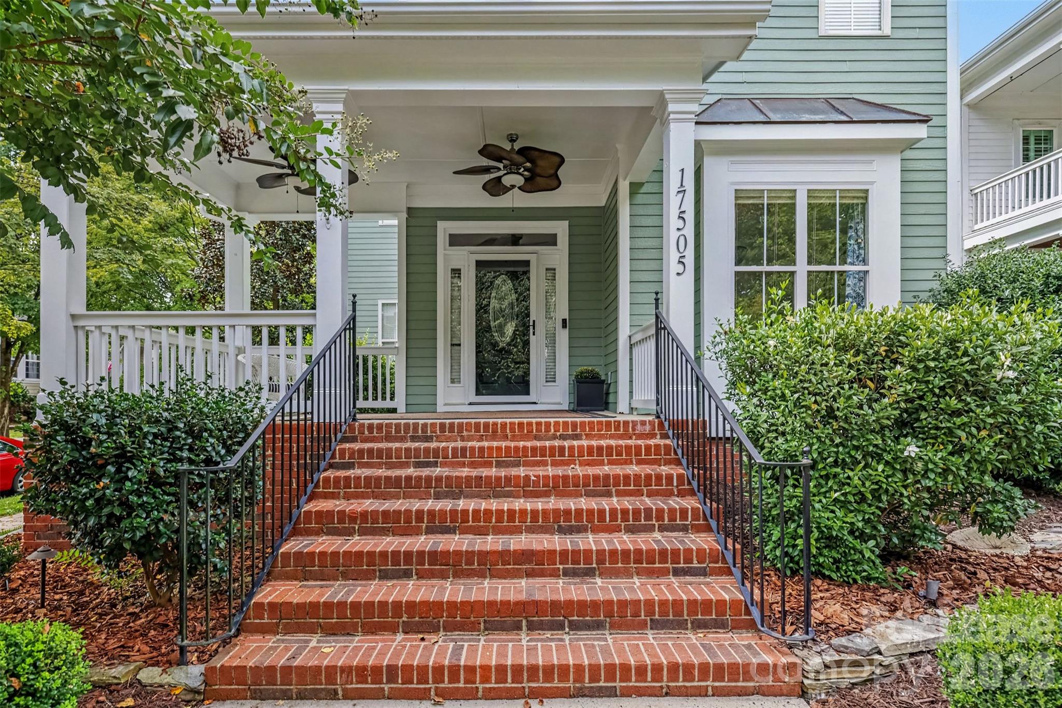
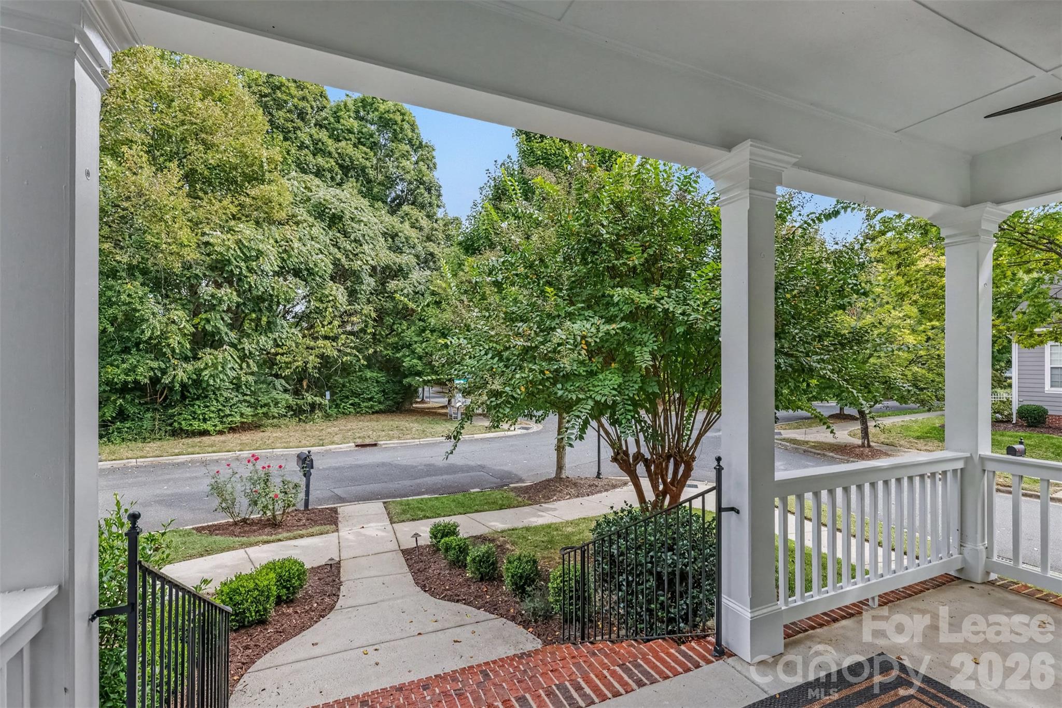
Absolutely stunning updated Saussy Burbank home in Birkdale Village. Only a 5 minute walk will have you in the heart of Birkdale's shopping, dining & entertainment district. The beautiful Charleston style home has a beautiful covered front porch with 2 fans and a lovely view of trees and one of many neighborhood parks. Inside you will find 3 bedrooms, 2.5 bathrooms and the deck was completely enclosed with heat and AC for added living room/office space. Downstairs features all designer lighting, new hardwood floors large dining room that could double as an office. The laundry is conveniently located next to the kitchen but out of the way with the washer and dryer included. The gourmet kitchen features designer lighting, updated appliances, granite counters, tile backsplash, pantry, eat-at bar and lots of counter space. The kitchen overlooks the eat-in kitchen that has been updated with new lighting, board & batten & beautiful wallpaper. The large living room has a opulent chandelier, board and batten wall and designer wallpaper along with a gas fireplace. Step into the new sunroom and fall in love with the beautiful wood floors, board and batten wall, shiplap ceiling, designer chandelier and a wall of windows. The perfect office, playroom, reading room or second living area. The over the top powder room completes the first floor. As you go upstairs you are greeted with extensive built-in's for wonderful storage and decorating. The oversize primary bedroom will have a brand new Minka ceiling fan, crown molding and large walk-in closet. The primary bathroom has been updated with new sinks and cabinetry, large soaking tub and separate shower. Two more nice size bedrooms are connected with a fun jack-n-jill bathroom with checkered black and white tile and granite counter top with under mount sink. The fenced backyard has a large paver patio, pergola & detached 2 car garage. This amenity rich neighborhood features a pool, club house, dog park, tennis court, playground and many neighborhood parks & direct access to McDowell Creek Greenway. The house is close enough to easily walk to Birkdale but far enough away to avoid the traffic & congestion. With easy access to I-77, Uptown & the airport - this is one house you don't want to miss! Small/Medium dog allowed - breed restrictions do apply. Absolutely no cats. No smoking or vaping inside the house or on the property.

Additional information

MLS® ID
4434787
Available from
November 1, 2026

Interior Features

Bedrooms
3
Bathrooms
3
Fireplace
Yes
Cooling
Yes
Heating
Yes
Basement
No

Exterior Features

Lot Size
0.12 Acres

Other Property Details

Garage
Yes
Pets Allowed
Yes
55+/Senior Community
No

Listings courtesy of Canopy MLS as distributed by MLS GRID

All information deemed reliable but not guaranteed and should be independently verified. All properties are subject to prior sale, change or withdrawal. Neither listing broker(s) nor Ordan Osborne Team shall be responsible for any typographical errors, misinformation, misprints and shall be held totally harmless. Properties displayed may be listed or sold by various participants in the MLS.

Based on information submitted to the MLS GRID as of 6:30 PM UTC on 10/16/2026. All data is obtained from various sources and may not have been verified by broker or MLS GRID. Supplied Open House Information is subject to change without notice. All information should be independently reviewed and verified for accuracy. Properties may or may not be listed by the office/agent presenting the information.

©2026 Canopy MLS . All rights reserved.

DMCA Notice

Powered by Luxury Presence