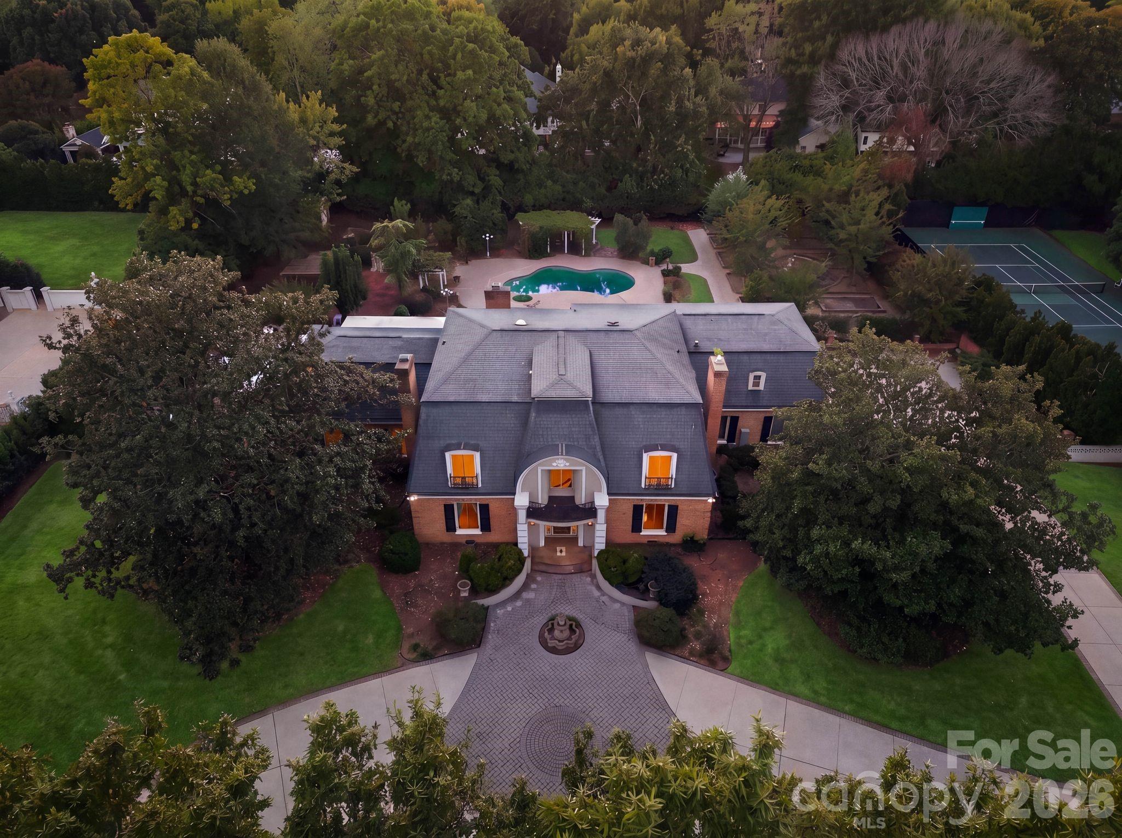
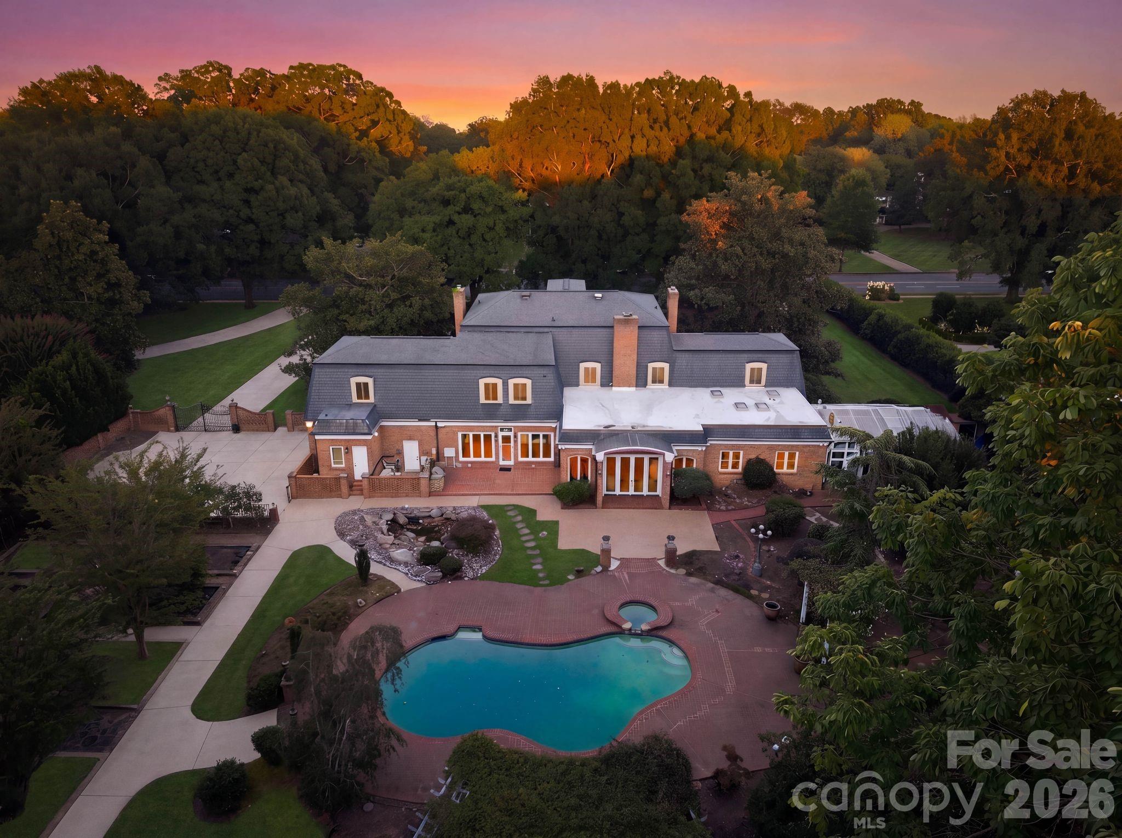
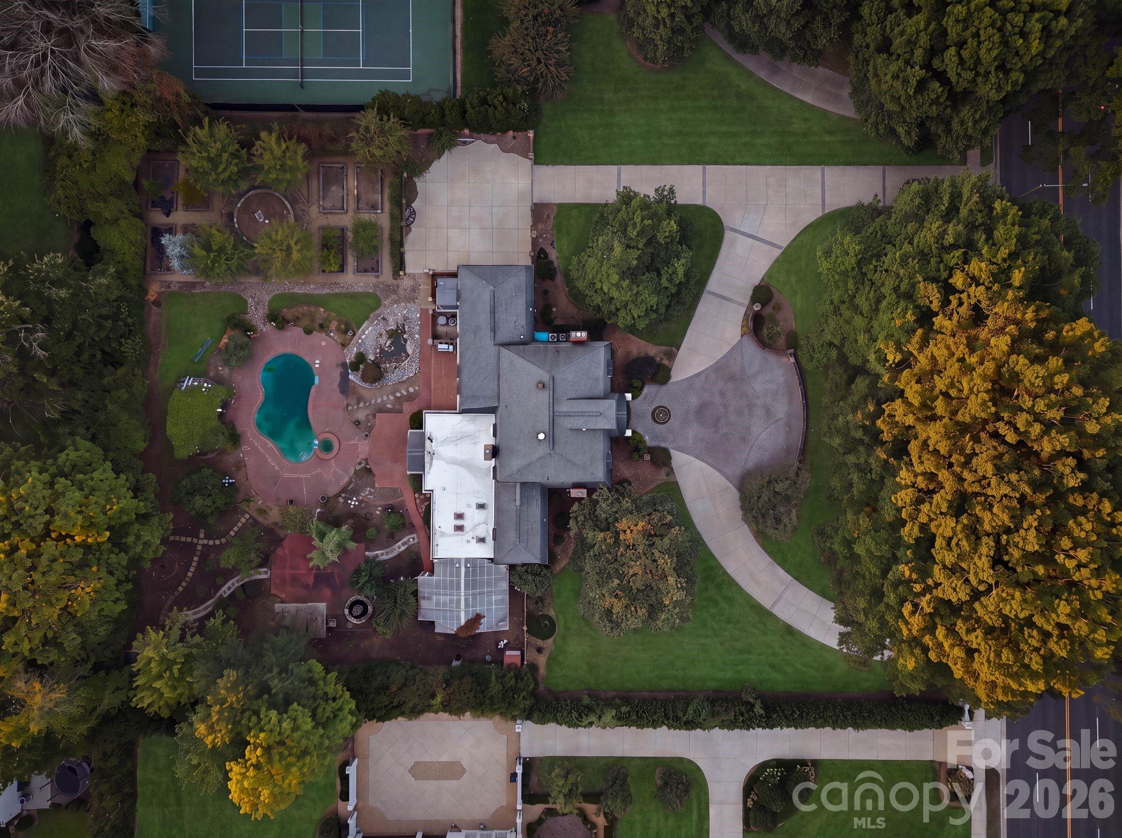
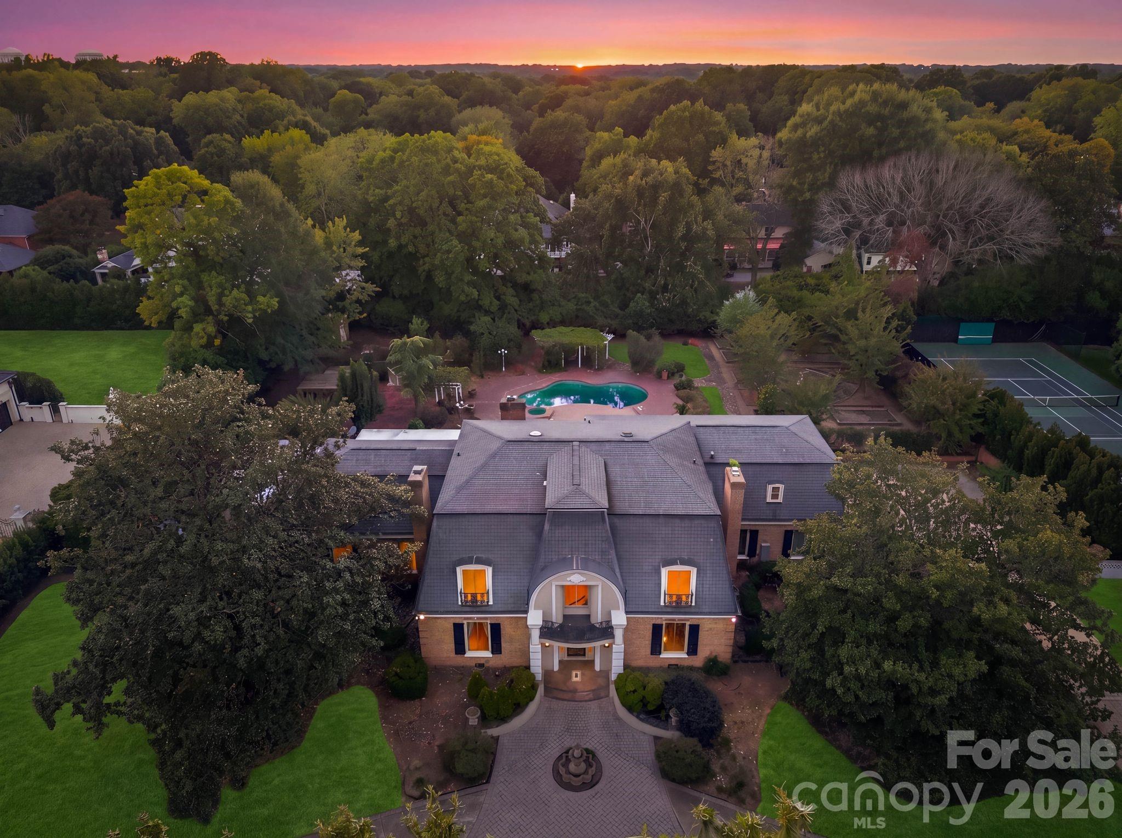
Introducing an opportunity to renovate or build your dream custom estate on one of SouthPark's most sought-after lots, with the scale and setting to bring a truly personal vision to life. Set in one of Charlotte's most iconic neighborhoods along Sharon Road, this sprawling 1.39-acre property is enclosed by brick walls, with a gated side drive and mature landscaping throughout. It offers a level of space and privacy that is almost impossible to find this close to the heart of the city.
This location is ideal and hard to match. SouthPark has long been one of Charlotte's most desirable addresses, known for its established homes, tree-lined streets, and access to nearby amenities. The property sits within walking distance of SouthPark Mall and Phillips Place, placing the city's premier shopping, dining, and entertainment close to home. Several of Charlotte's top private and public schools are also nearby. For commuting and travel, the property offers easy access to Uptown Charlotte, major roadways, and Charlotte Douglas International Airport.
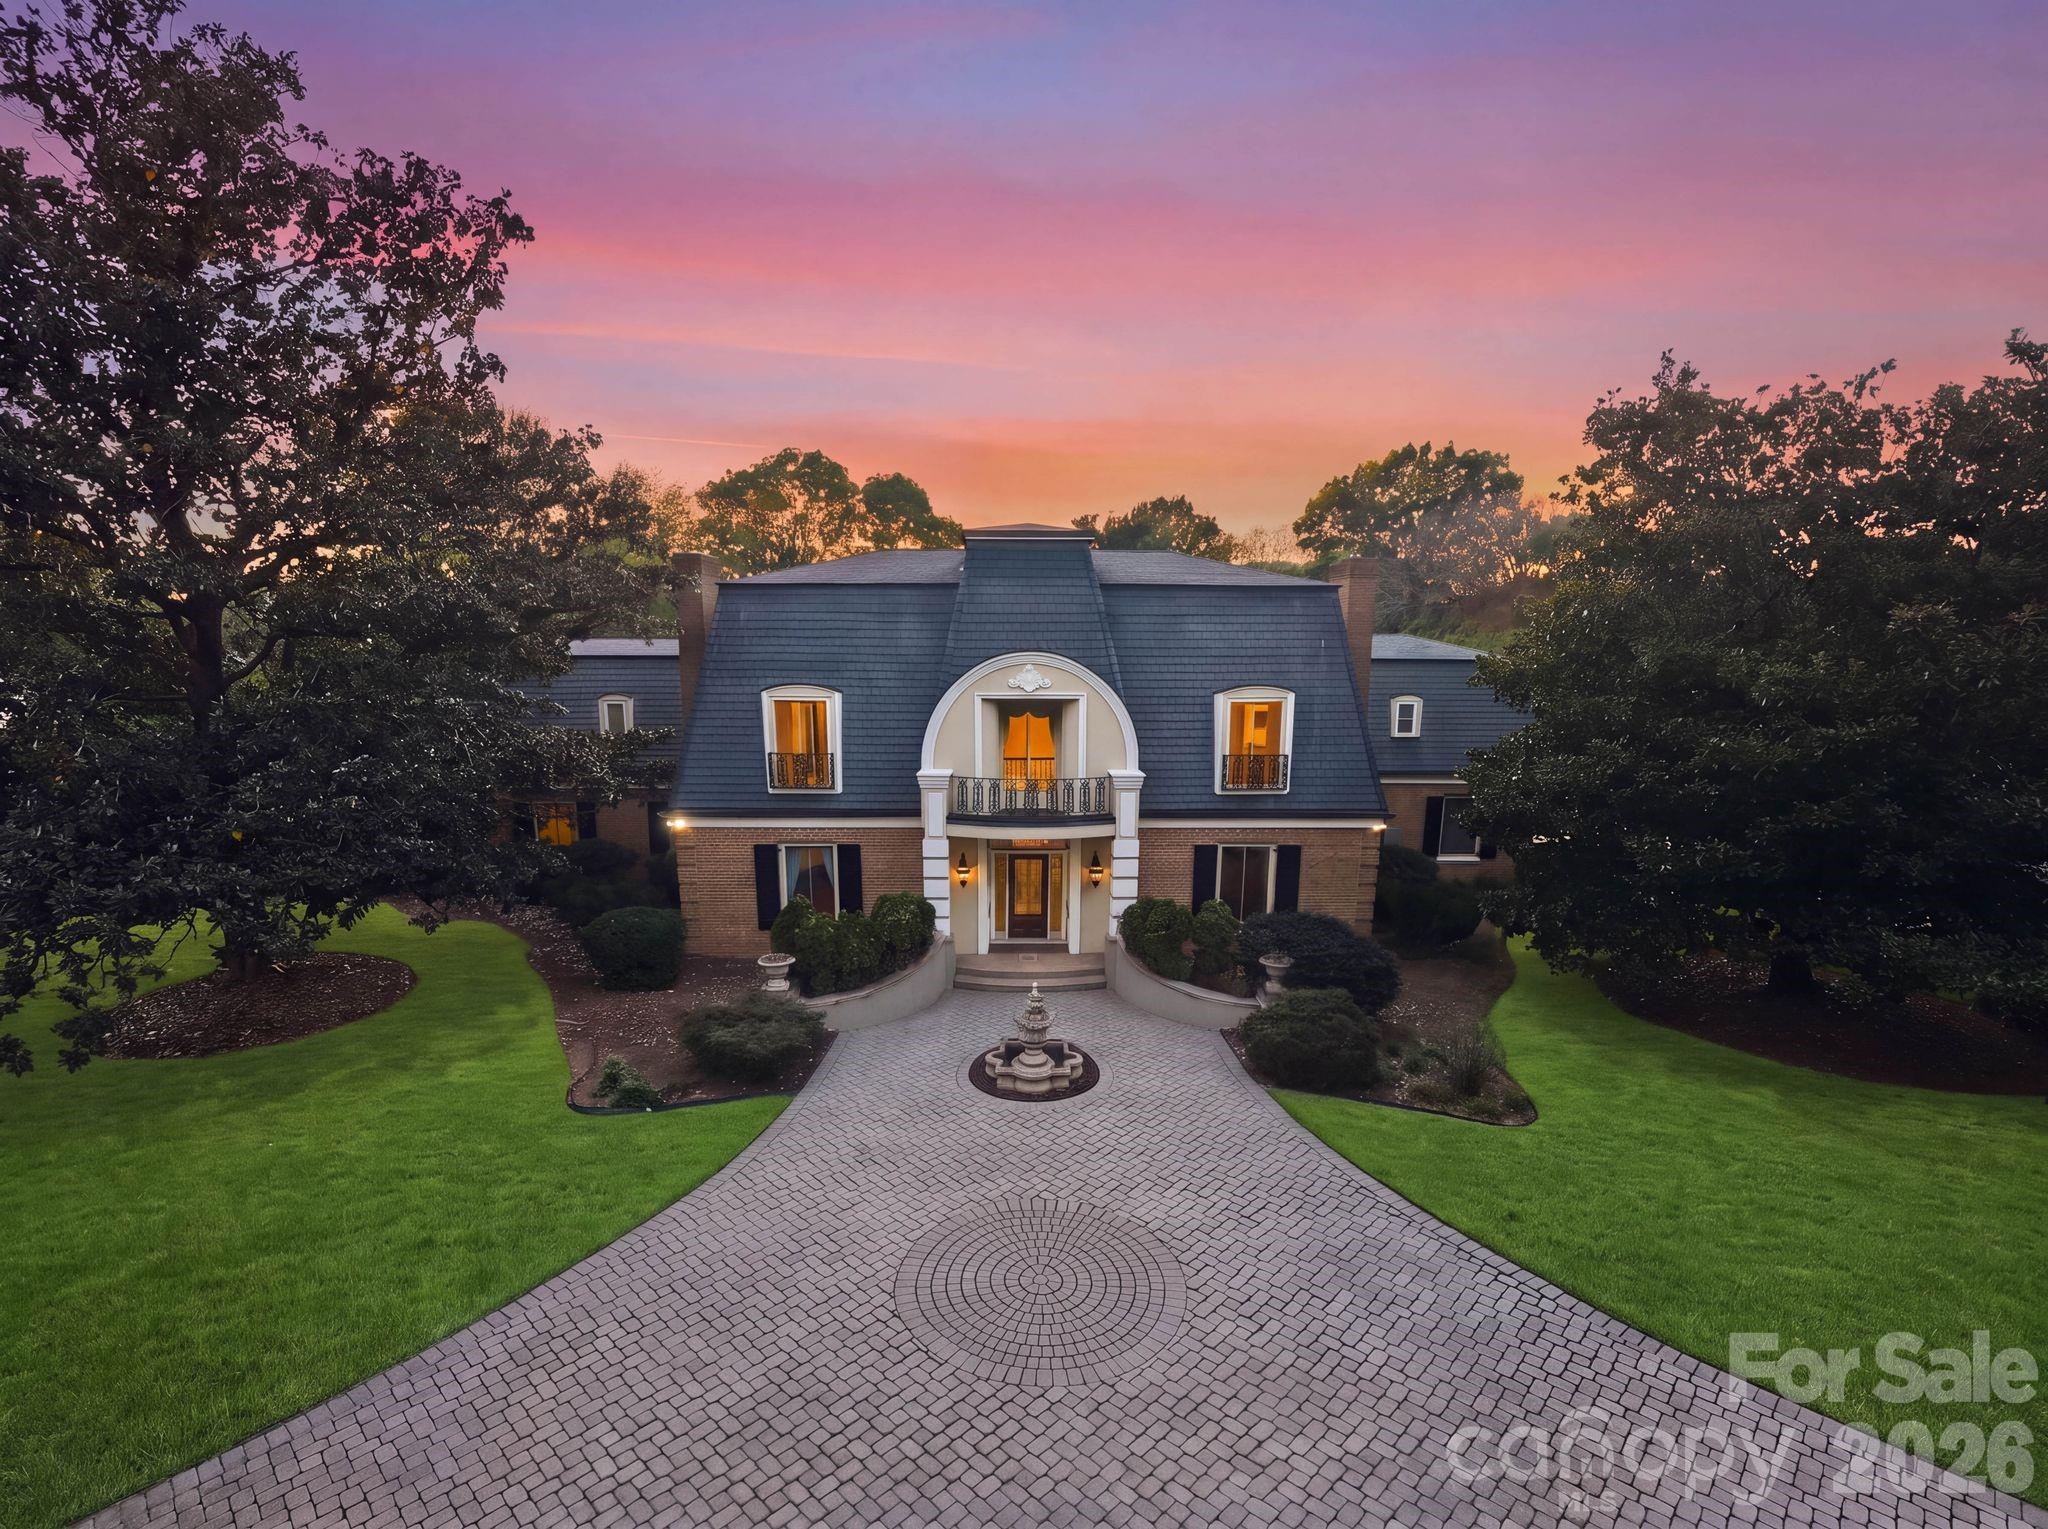
The lot's size and setting make this property truly special. A U-shaped driveway with a fountain at the front entrance welcomes you in, and the expansive backyard stretches out with stone walkways, pergolas, and wood archways leading from one space to the next. A pool and spa sit at the center of the rear grounds, surrounded by multiple patios, a grilling area, garden beds, and a storage shed. A nearly 600-square-foot greenhouse adds a unique feature you will rarely find in the city.
For buyers who prefer to renovate, the existing residence offers nearly 7,000 square feet and a layout with plenty to work with. A two-story foyer with a curved staircase sits at the center of the main level, with a formal living room on one side and a formal dining room on the other. Just beyond the foyer, the study features built-in shelving, a fireplace, and a hidden bar, and it opens to a large family room with a built-in media center and French doors to the rear patio. The kitchen includes a large center island, a pantry, and a separate breakfast area with a wet bar that opens to the grilling patio. A laundry room, a secondary staircase, and access to the two-car garage with additional storage rooms are located off the kitchen.
The primary suite occupies its own wing on the main level. It includes a spacious bedroom, a skylit walk-in closet with custom storage, and a bath with a soaking tub and dual vanities. Upstairs, the second floor offers four additional bedrooms, multiple full bathrooms, an office, a flex room, and a large bonus room. A walk-up attic of nearly 1,600 square feet provides generous storage or the potential for future expansion.
With endless potential for a custom build or a thoughtful renovation, this is a rare chance to bring your vision to life on one of SouthPark's most exceptional properties.