Property photo 1
Property photo 2
Property photo 3
Property photo 4
Property photo 5
5 Beds
7 Baths
7,415 sqft

$1,900,000

733 Fawns Glen Place, Clover SC, 29710

Price per sqft$256.24
Built in2015
Property size7,415 sqft
Property typeResidential
Courtesy of NorthGroup Real Estate LLC, Claudette Jacobs Listing Contact: [email protected]

Overview

Sold

Closed

Listed Apr 23, 2026

Updated 4 days ago

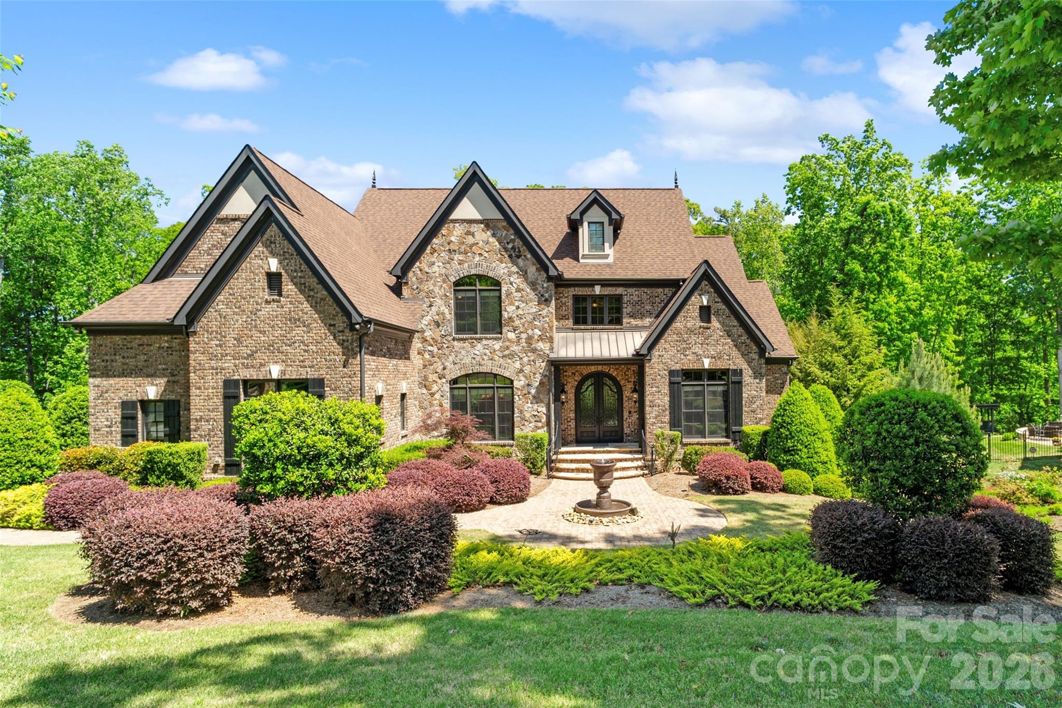
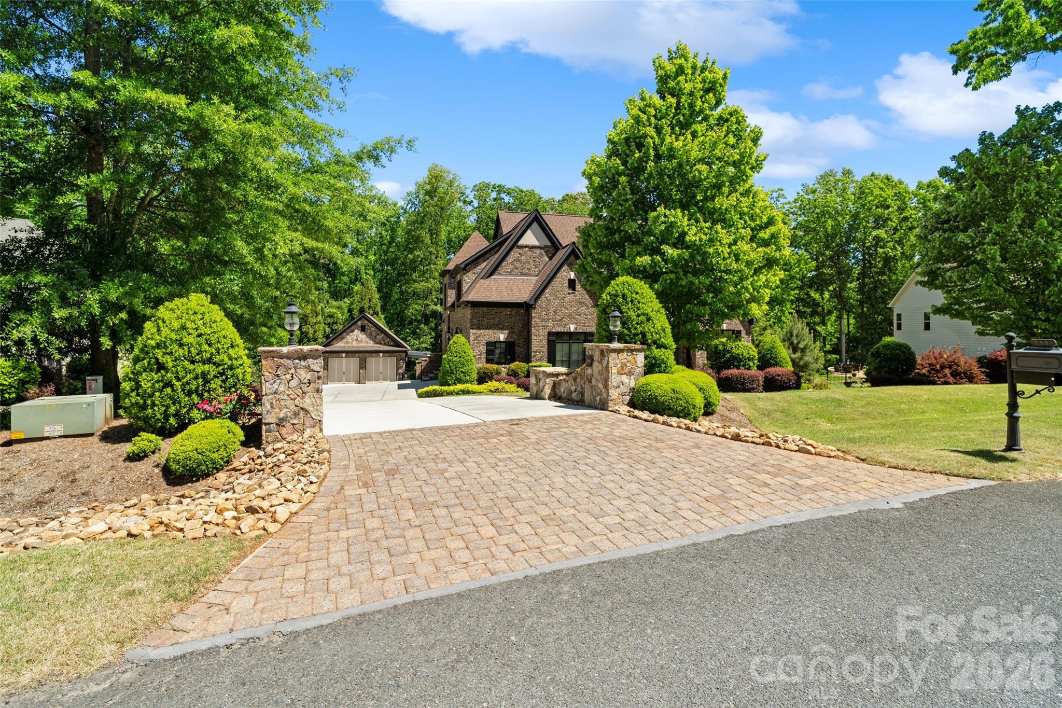
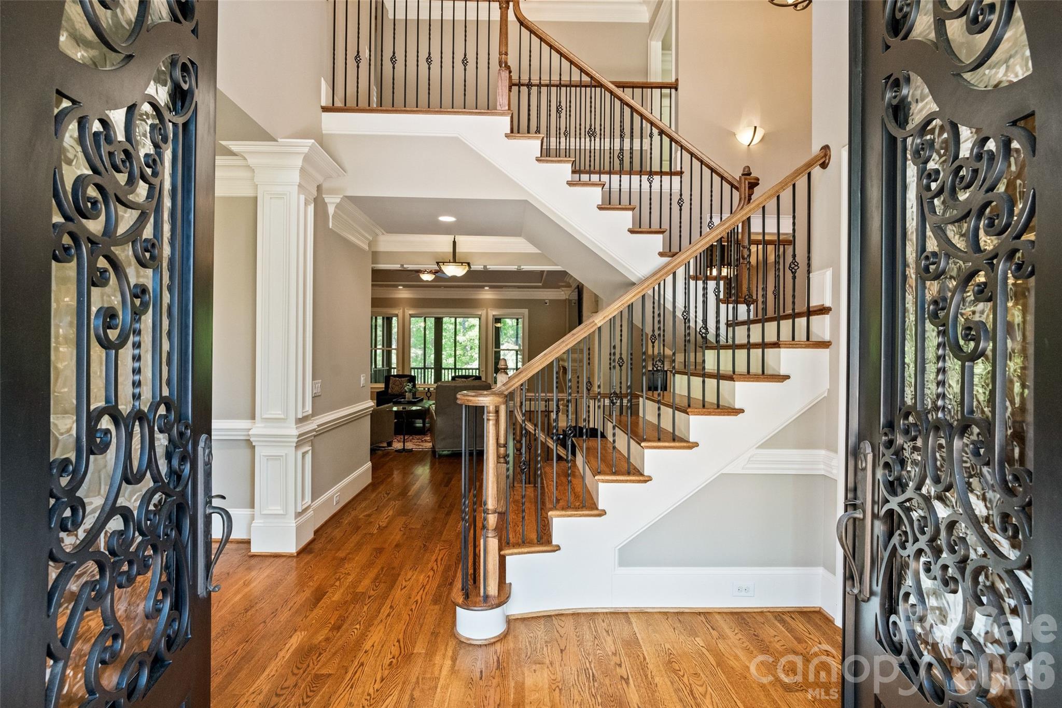
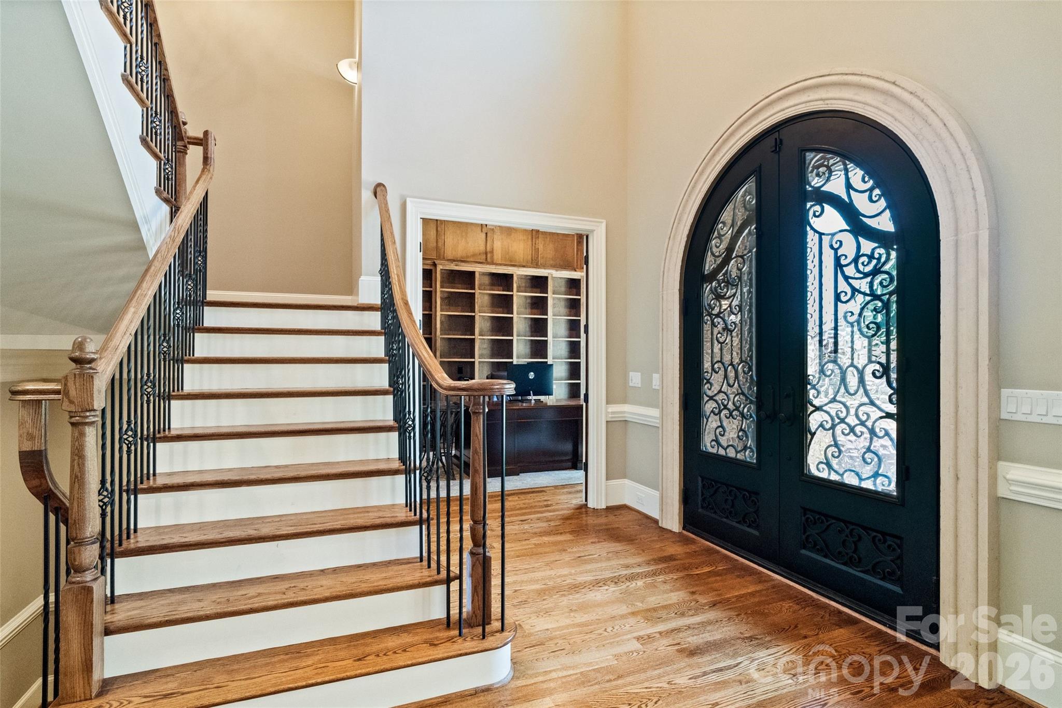
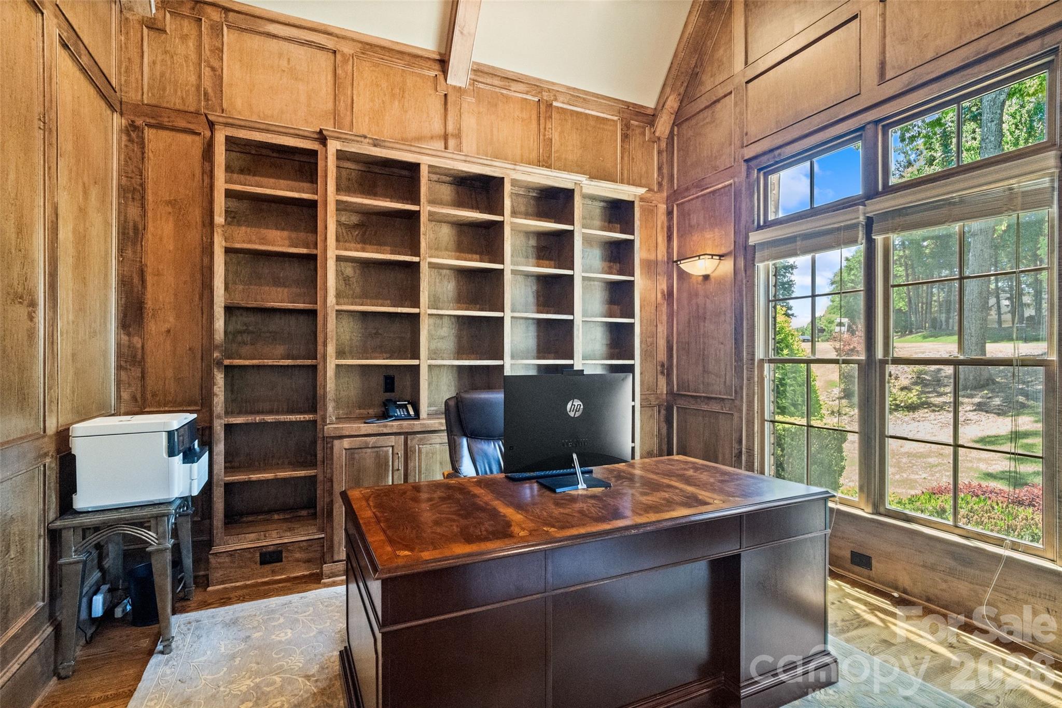
Set on a private 1.43-acre homesite in Heron Cove, this custom-built transitional estate blends stone and brick with refined landscaping and a welcoming front approach. A grand foyer opens to a dedicated office and formal dining room. Beyond, the great room is filled with natural light and anchored by a fireplace, flowing easily into a chef’s kitchen outfitted with high-end appliances, an oversized island, custom cabinetry, walk-in pantry, and adjoining breakfast area designed for both everyday living and entertaining. The main-level primary suite is tucked for privacy and offers a spa-style bath and generous walk-in closet, spa-like soaking tub, and walk-in frameless shower. Everyday function is elevated with a drop zone, hidden safe room, multiple laundry locations, elevator access to all levels, and abundant storage thoughtfully integrated throughout. Upstairs features spacious secondary bedrooms with en-suites, including a bedroom positioned near the stairs designed with ADA accessibility in mind, along with flexible bonus space and ample storage options. The finished walk-out basement expands the living experience with a large recreation room, wet bar, wine cellar, theater, fitness room, full bath, and additional storage areas, all opening seamlessly to the outdoor living spaces. Outdoor living is equally impressive with a screened porch featuring a wood-paneled ceiling, expansive hardscape patio, and a fully equipped covered outdoor kitchen ideal for gatherings. All centered around a fenced in-ground pool with lap features and surrounding lounge areas, creating a private, resort-style setting framed by mature trees and natural landscape. A detached garage/workshop and extended drive provide additional flexibility, while seasonal views of Lake Wylie complete the setting.

Additional information

MLS® ID
4369454

Interior Features

Bedrooms
5
Bathrooms
7
Fireplace
Yes
Cooling
Yes
Heating
Yes
Basement
Yes

Exterior Features

Lot Size
1.43 Acres

Other Property Details

Association Fee Frequency
Yearly
Garage
Yes
View
Yes
Waterfront
Yes
55+/Senior Community
No

Listings courtesy of Canopy MLS as distributed by MLS GRID

All information deemed reliable but not guaranteed and should be independently verified. All properties are subject to prior sale, change or withdrawal. Neither listing broker(s) nor Ordan Osborne Team shall be responsible for any typographical errors, misinformation, misprints and shall be held totally harmless. Properties displayed may be listed or sold by various participants in the MLS.

Based on information submitted to the MLS GRID as of 8:44 PM UTC on 10/6/2026. All data is obtained from various sources and may not have been verified by broker or MLS GRID. Supplied Open House Information is subject to change without notice. All information should be independently reviewed and verified for accuracy. Properties may or may not be listed by the office/agent presenting the information.

©2026 Canopy MLS . All rights reserved.

DMCA Notice

Powered by Luxury Presence