Property photo 1
Property photo 2
Property photo 3
Property photo 4
Property photo 5
2 Beds
3 Baths
1,297 sqft

$298,500

3564 N Davidson Street, Charlotte NC, 28205

Price per sqft$230.15
Built in2004
Property size1,297 sqft
Property typeCondominium
Courtesy of Helen Adams Realty, Lawrence Mahool Listing Contact: [email protected]

Overview

Active

Listed Oct 8, 2026

Updated 43h ago

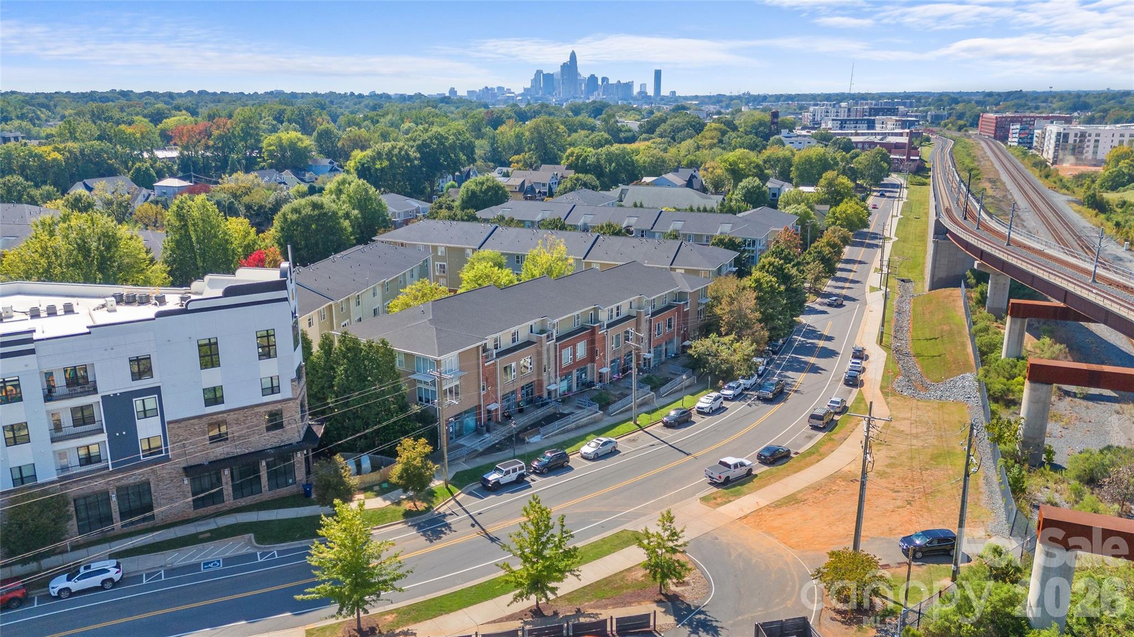
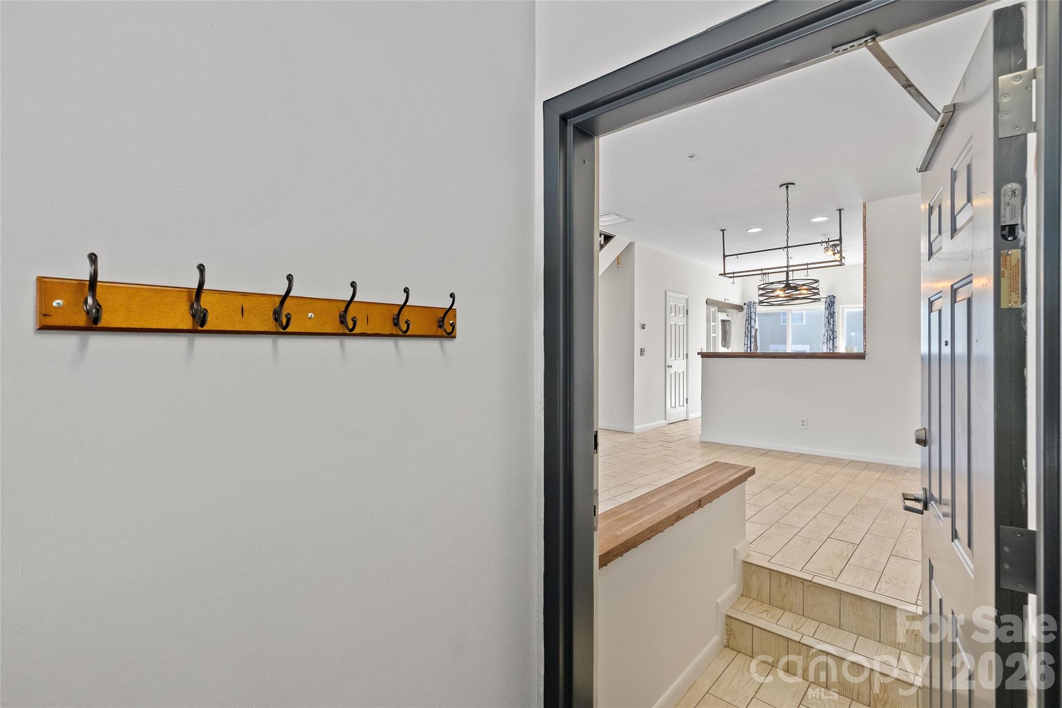
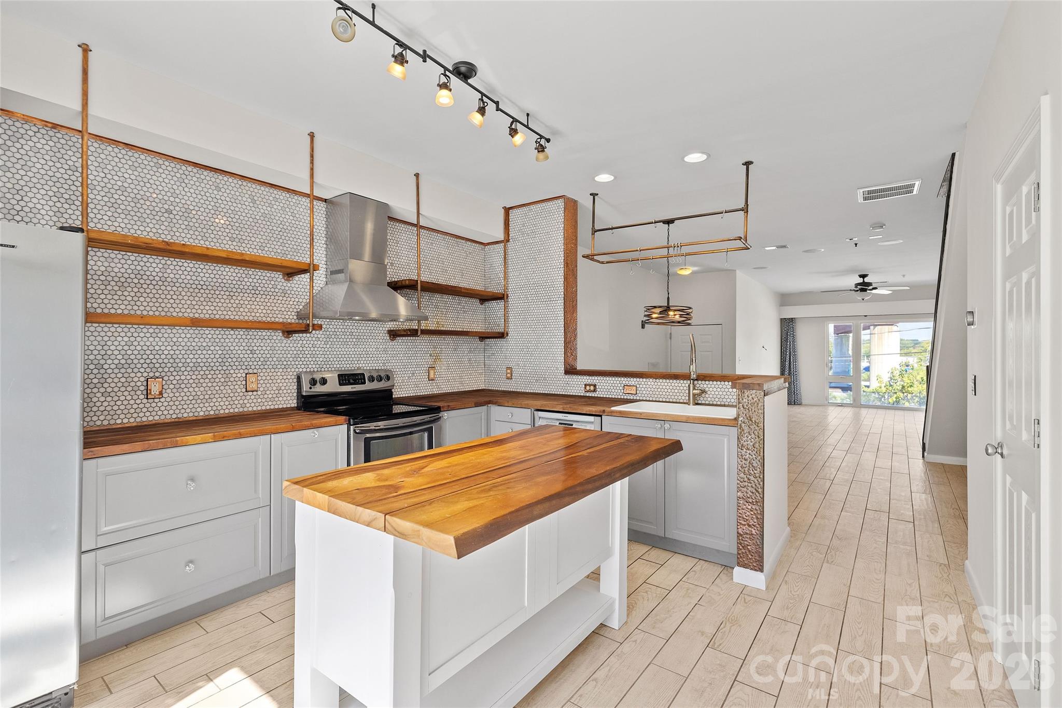
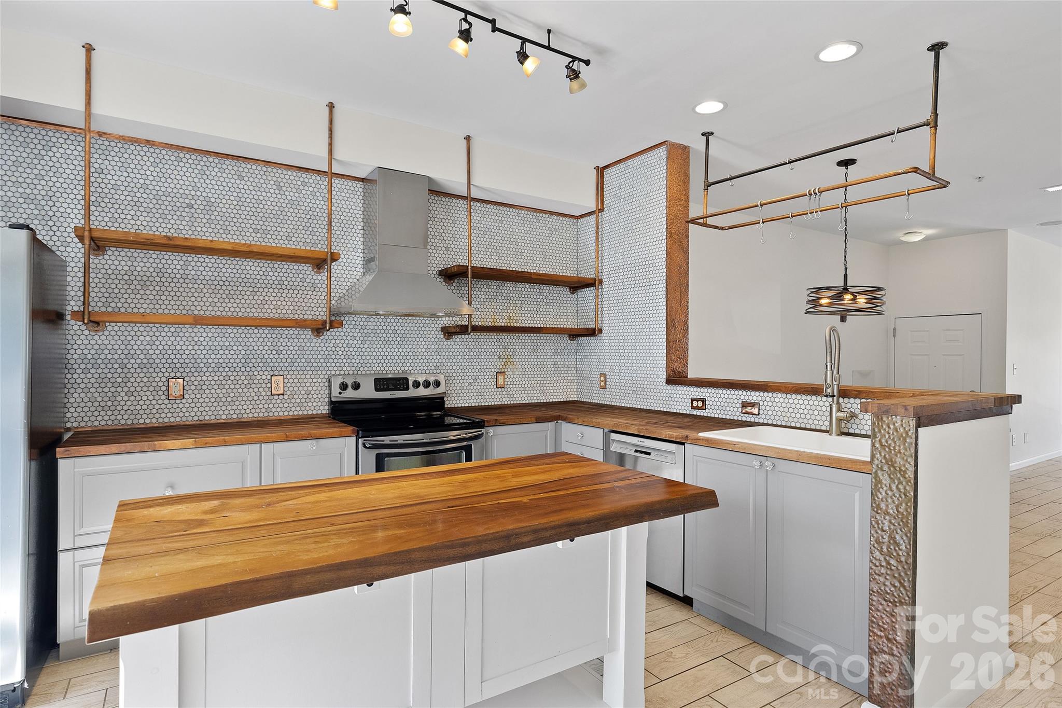
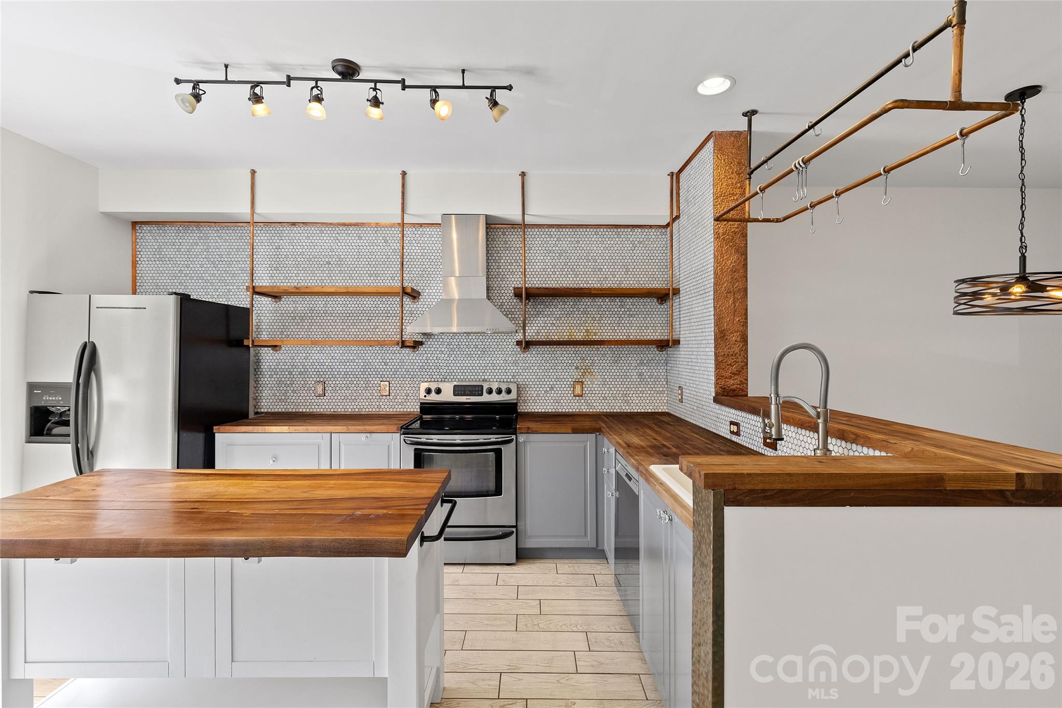
A custom kitchen, two bedroom suites and a separate creative space give this NoDa condo a personality all its own. Located in The Renaissance, this 2-bedroom, 2.5-bath home pairs thoughtful interior details with easy access to the neighborhood’s restaurants, coffee shops, breweries and live music. The remodeled kitchen features marble hexagon tile, custom copper detailing, wood countertops, shaker cabinetry with glass knobs and open shelving with copper supports. A farmhouse sink, stainless steel appliances, statement lighting and an island complete the space, while a breakfast bar connects the kitchen to the living area. Durable wood-look tile runs throughout the main level, where an open layout offers room for living, dining and entertaining. Flush-mounted ceiling speakers for a seven-channel surround sound system and in-wall wiring for an HD projector set the stage for movie nights at home. A convenient half bath serves the main level. Upstairs, both bedrooms feature prefinished hardwood flooring and their own full bathrooms, and the spacious primary suite opens to a private balcony. Set above ground-floor businesses in one of the community’s rare mixed-use buildings, the condo has no residential neighbors above or below. A one-car garage adds everyday convenience, while a standout feature awaits just across from it: a separate 220-square-foot, temperature-controlled flex/storage room with internet wiring. Whether you need room for creative projects, hobbies or additional storage, this space offers possibilities rarely found in a condo. Enjoy the community pool, explore NoDa’s colorful murals, local shops and music scene, or head to the nearby 36th Street light rail station for Blue Line access to Uptown, South End and beyond.

$1,986/mo

Est. mortgage payment based on a $298,500 home price.

All estimates are provided by Luxury Presence for informational purposes only. Actual amounts may vary.

Additional information

MLS® ID
4431533

Interior Features

Bedrooms
2
Bathrooms
3
Cooling
Yes
Heating
Yes
Basement
No

Other Property Details

Association Fee Frequency
Monthly
Garage
Yes
55+/Senior Community
No

Listings courtesy of Canopy MLS as distributed by MLS GRID

All information deemed reliable but not guaranteed and should be independently verified. All properties are subject to prior sale, change or withdrawal. Neither listing broker(s) nor Ordan Osborne Team shall be responsible for any typographical errors, misinformation, misprints and shall be held totally harmless. Properties displayed may be listed or sold by various participants in the MLS.

Based on information submitted to the MLS GRID as of 9:05 PM UTC on 10/10/2026. All data is obtained from various sources and may not have been verified by broker or MLS GRID. Supplied Open House Information is subject to change without notice. All information should be independently reviewed and verified for accuracy. Properties may or may not be listed by the office/agent presenting the information.

©2026 Canopy MLS . All rights reserved.

DMCA Notice

Powered by Luxury Presence