Property photo 1
Property photo 2
Property photo 3
Property photo 4
Property photo 5
3 Beds
2 Baths
1,926 sqft

$470,000

8529 Pennegrove Circle Unit: 9, Charlotte NC, 28214

Price per sqft$244.03
Built in2019
Property size1,926 sqft
Property typeResidential
Courtesy of Click Your Heels LLC, Michelle Wilkinson Listing Contact: 704-707-5464

Overview

Coming soon

Coming Soon-no Show

Listed Nov 8, 2026

Updated 2h ago

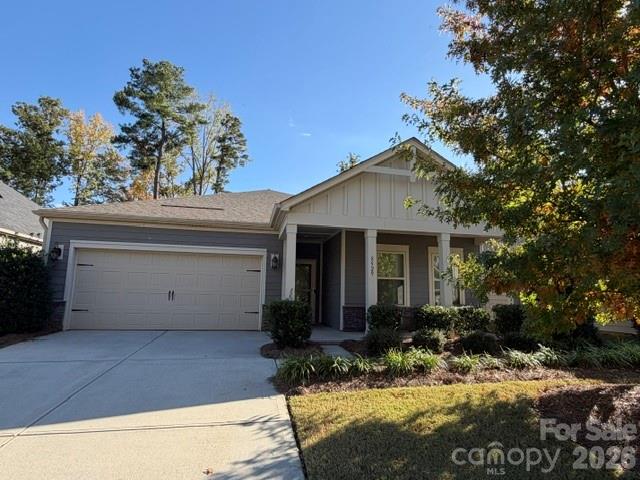
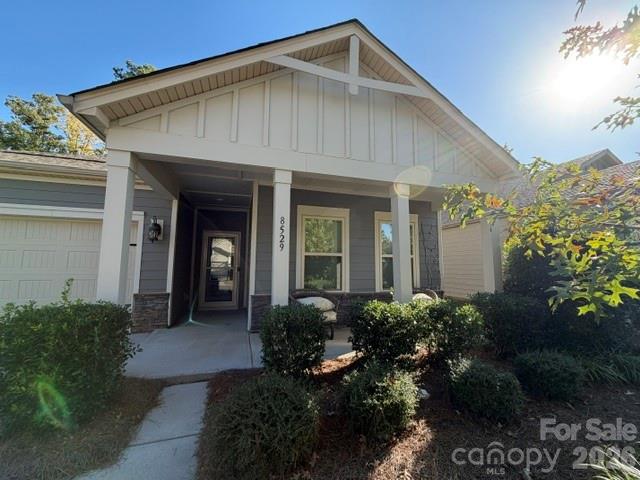
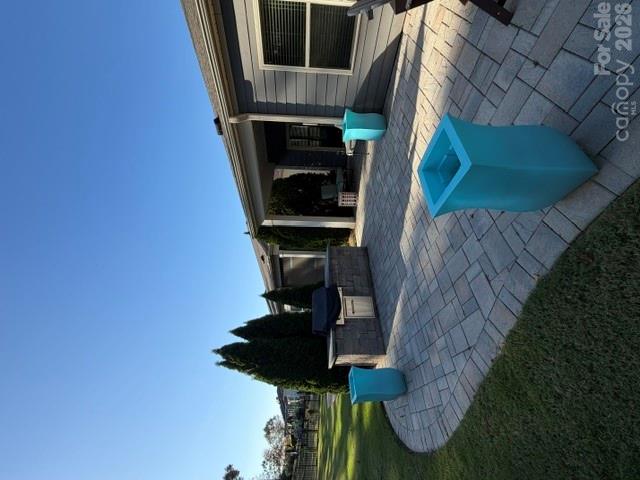
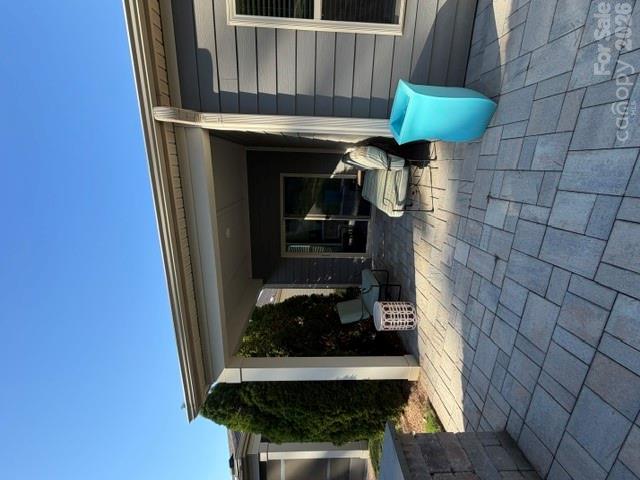
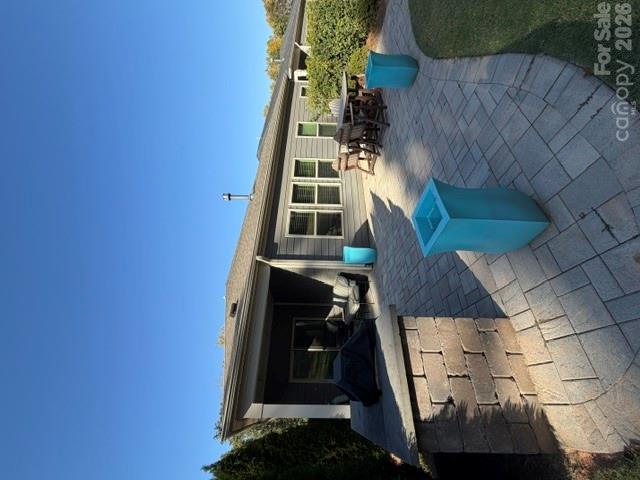
Fall in Love with Effortless Living in The Vineyards on Lake Wylie! Welcome home to this beautifully maintained, energy-efficient 3-bedroom, 2-bath home offering modern style, thoughtful upgrades, and exceptional indoor-outdoor living! From the moment you step inside, you’ll love the open-concept design, luxury vinyl plank flooring, and inviting living space featuring a cozy gas fireplace. The spacious kitchen is designed for gathering, complete with a large island, walk-in pantry, and plenty of room to entertain. Need extra space? The versatile flex room is perfect for a home office, playroom, or your dream media room! The private primary suite features elegant tray ceilings, a generous walk-in closet, and an en-suite bath. Step outside and discover your own backyard retreat! Enjoy the covered patio with a built-in grill, extended outdoor entertaining space, perfect for relaxing or hosting friends. ?? The Vineyards on Lake Wylie Lifestyle: Enjoy resort-style pools, a fitness center, lake access, boat and kayak launches, walking trails, dog parks, playground, tennis, pickleball, bocce ball, and beautiful lakeside gathering spaces. ?? Conveniently located near shopping, dining, major roadways, and all that Charlotte has to offer. Energy-efficient. Move-in ready. Designed for the lifestyle you deserve. This one is a MUST SEE!

$3,127/mo

Est. mortgage payment based on a $470,000 home price.

All estimates are provided by Luxury Presence for informational purposes only. Actual amounts may vary.

Additional information

MLS® ID
4439692

Interior Features

Bedrooms
3
Bathrooms
2
Fireplace
Yes
Cooling
Yes
Heating
Yes
Basement
No

Exterior Features

Lot Size
0.18 Acres

Other Property Details

Association Fee Frequency
Monthly
Garage
Yes
Waterfront
Yes
55+/Senior Community
No

Listings courtesy of Canopy MLS as distributed by MLS GRID

All information deemed reliable but not guaranteed and should be independently verified. All properties are subject to prior sale, change or withdrawal. Neither listing broker(s) nor Ordan Osborne Team shall be responsible for any typographical errors, misinformation, misprints and shall be held totally harmless. Properties displayed may be listed or sold by various participants in the MLS.

Based on information submitted to the MLS GRID as of 5:03 AM UTC on 11/5/2026. All data is obtained from various sources and may not have been verified by broker or MLS GRID. Supplied Open House Information is subject to change without notice. All information should be independently reviewed and verified for accuracy. Properties may or may not be listed by the office/agent presenting the information.

©2026 Canopy MLS . All rights reserved.

DMCA Notice

Powered by Luxury Presence