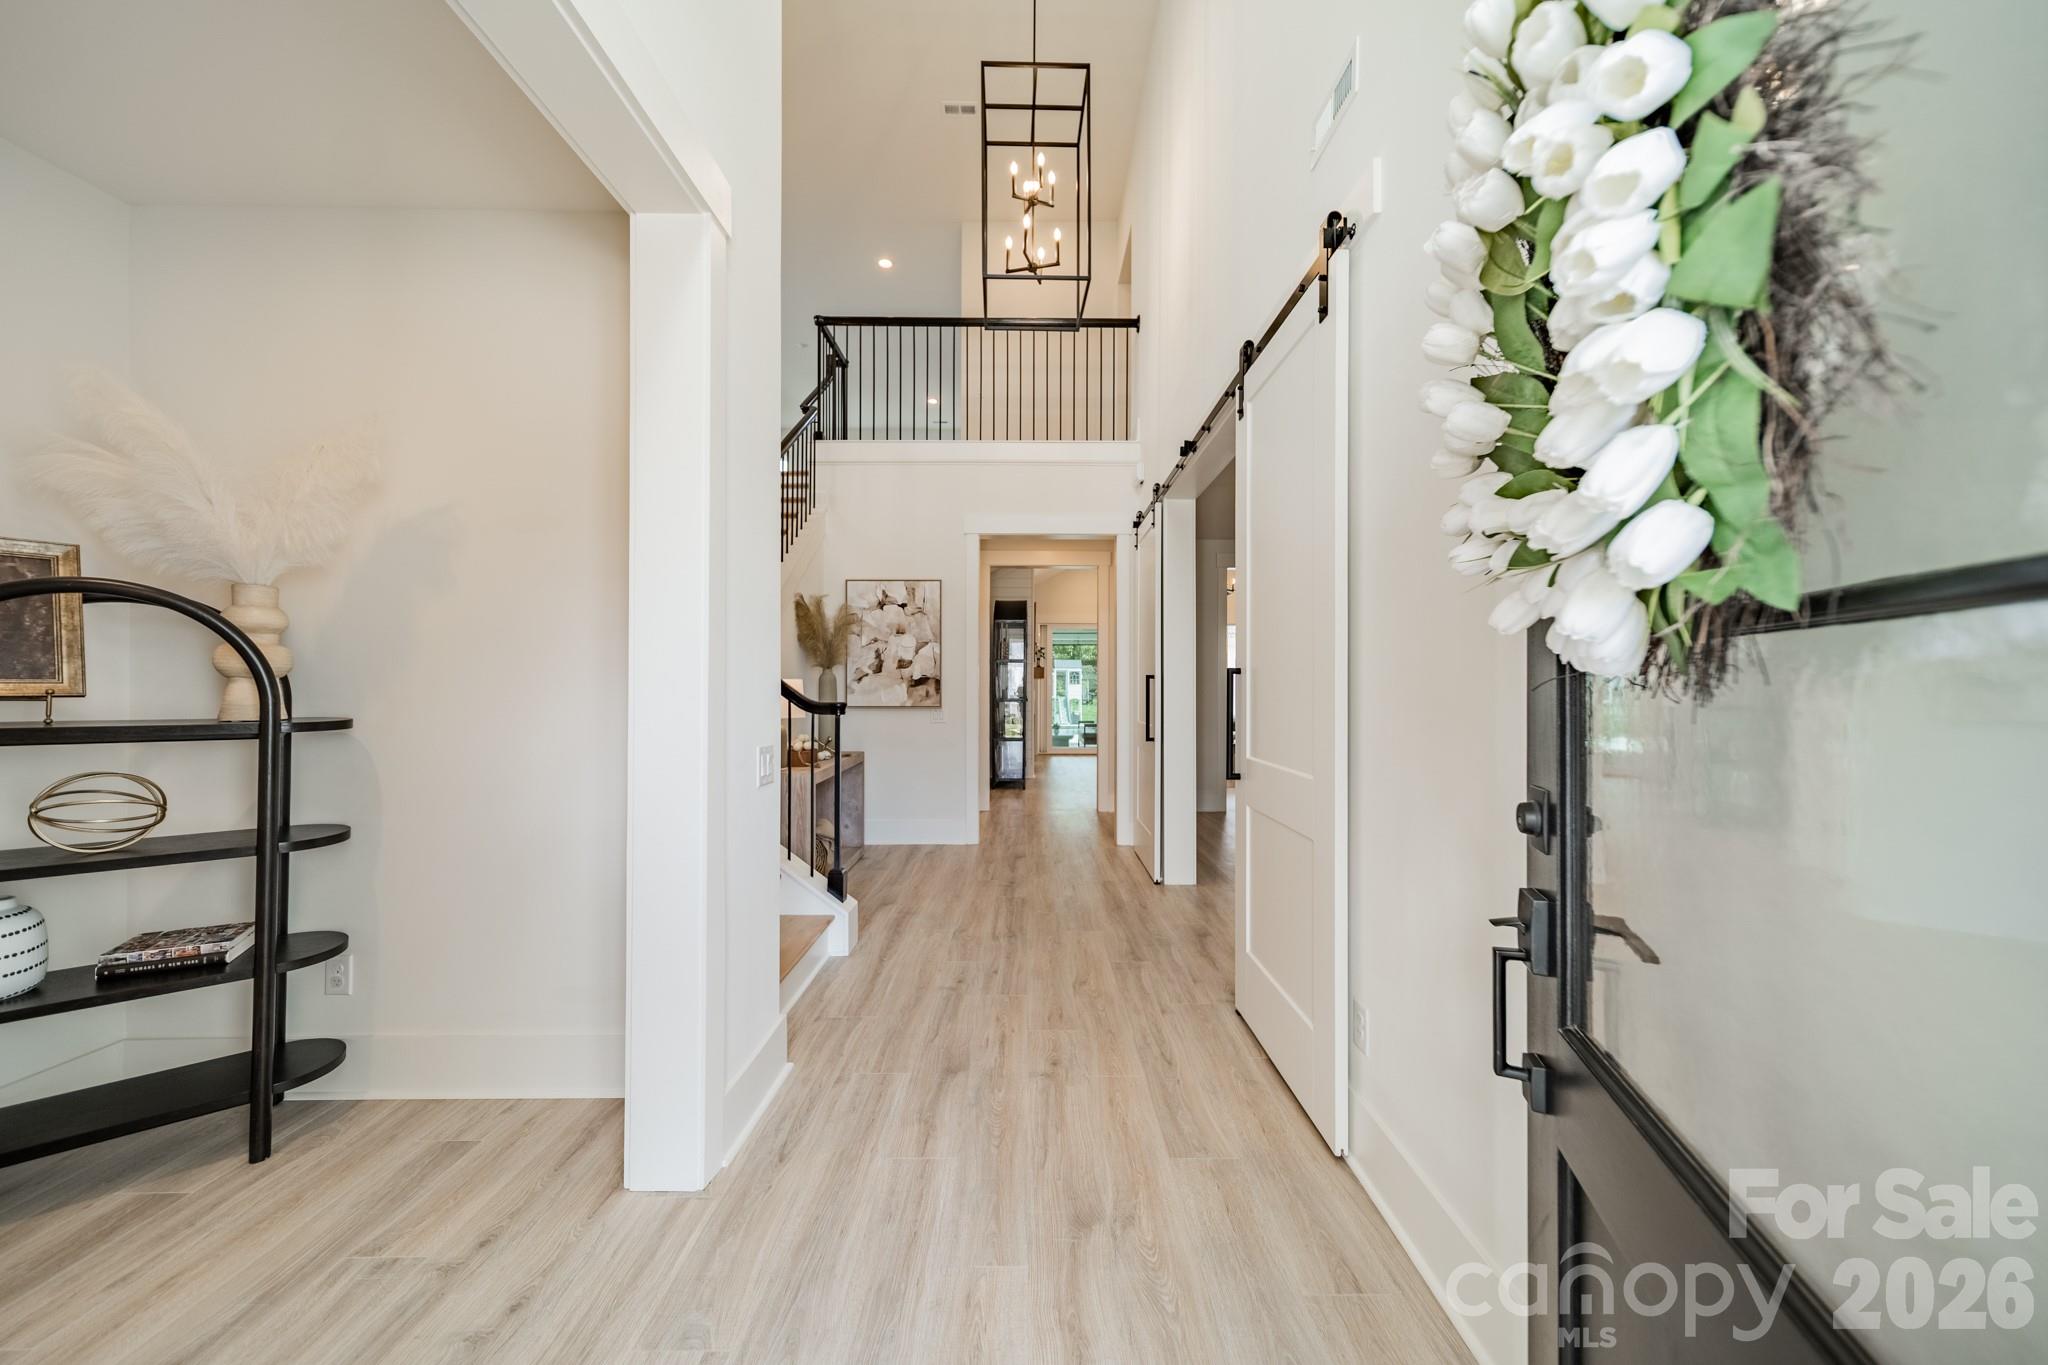
Property photo 1
Property photo 2
Property photo 3
Property photo 4
Property photo 5
5 Beds
5 Baths
4,886 sqft

$1,410,000

5558 Arden Mill Drive, Fort Mill SC, 29715

Price per sqft$288.58
Built in2021
Property size4,886 sqft
Property typeResidential
Courtesy of COMPASS, Meghan Reynolds Listing Contact: [email protected]

Overview

Sold

Closed

Listed Mar 20, 2026

Updated 5 days ago

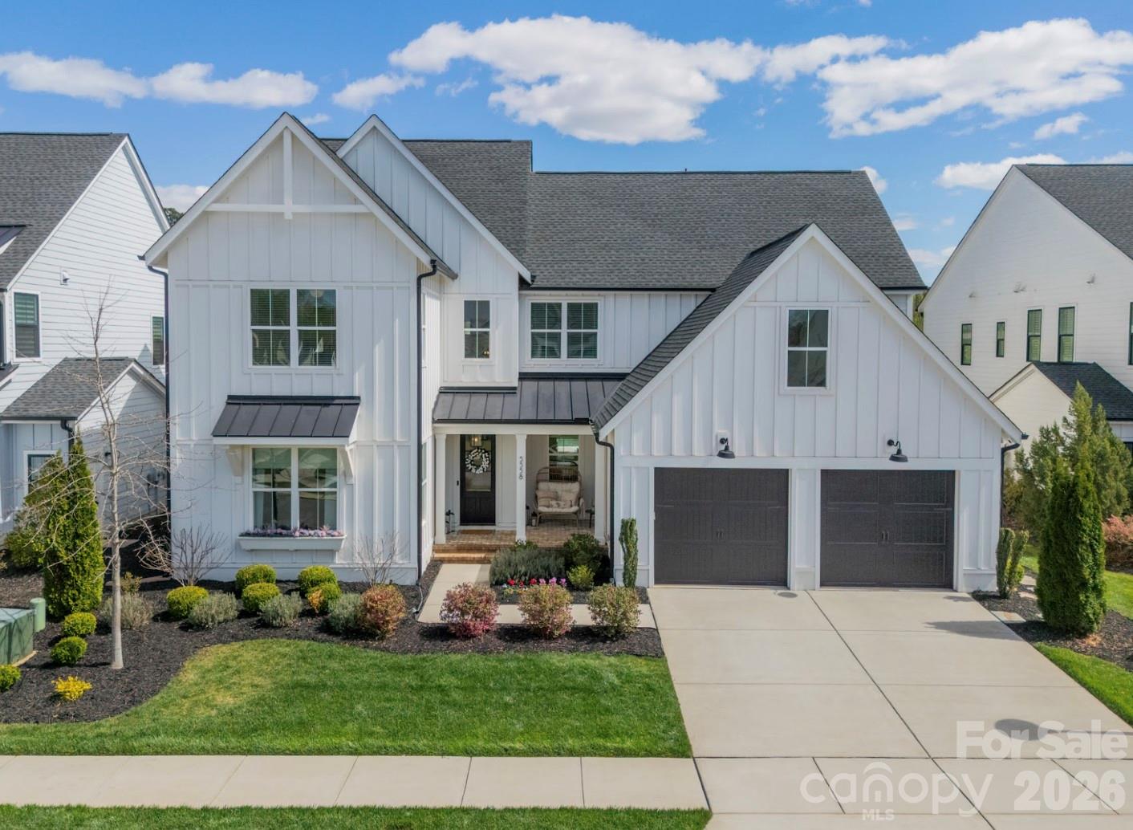
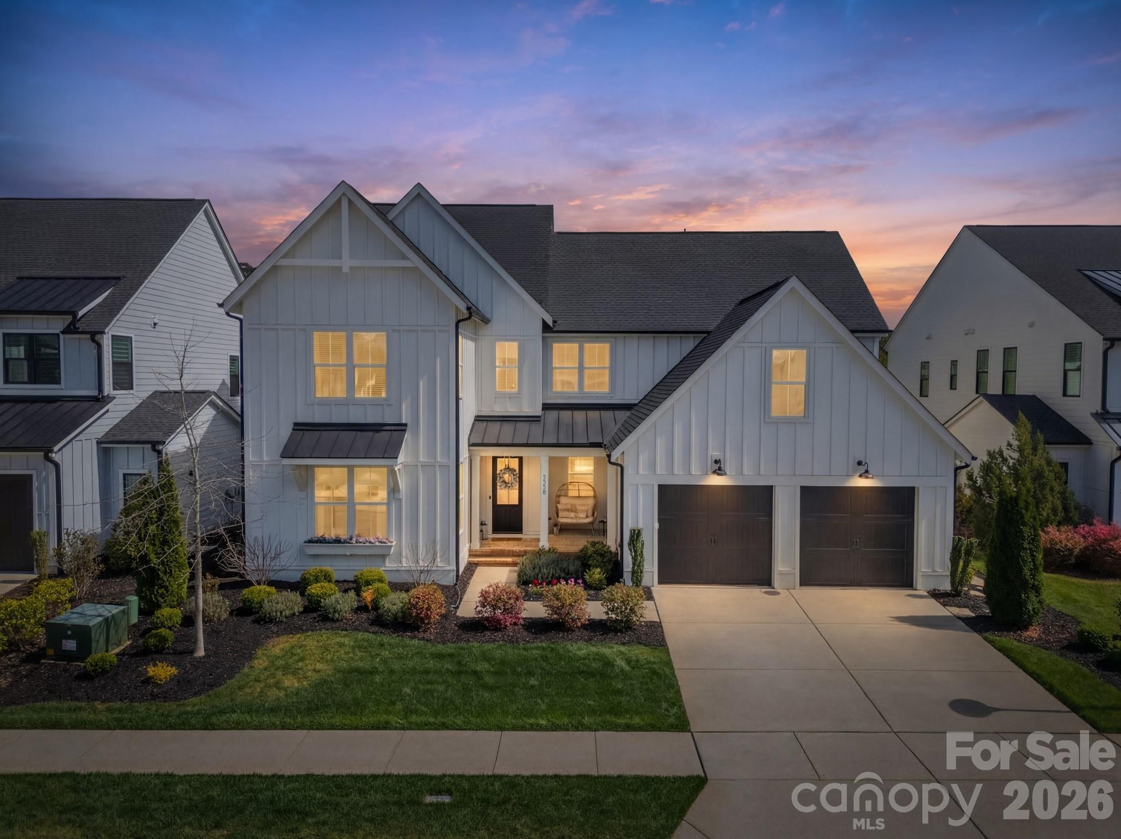
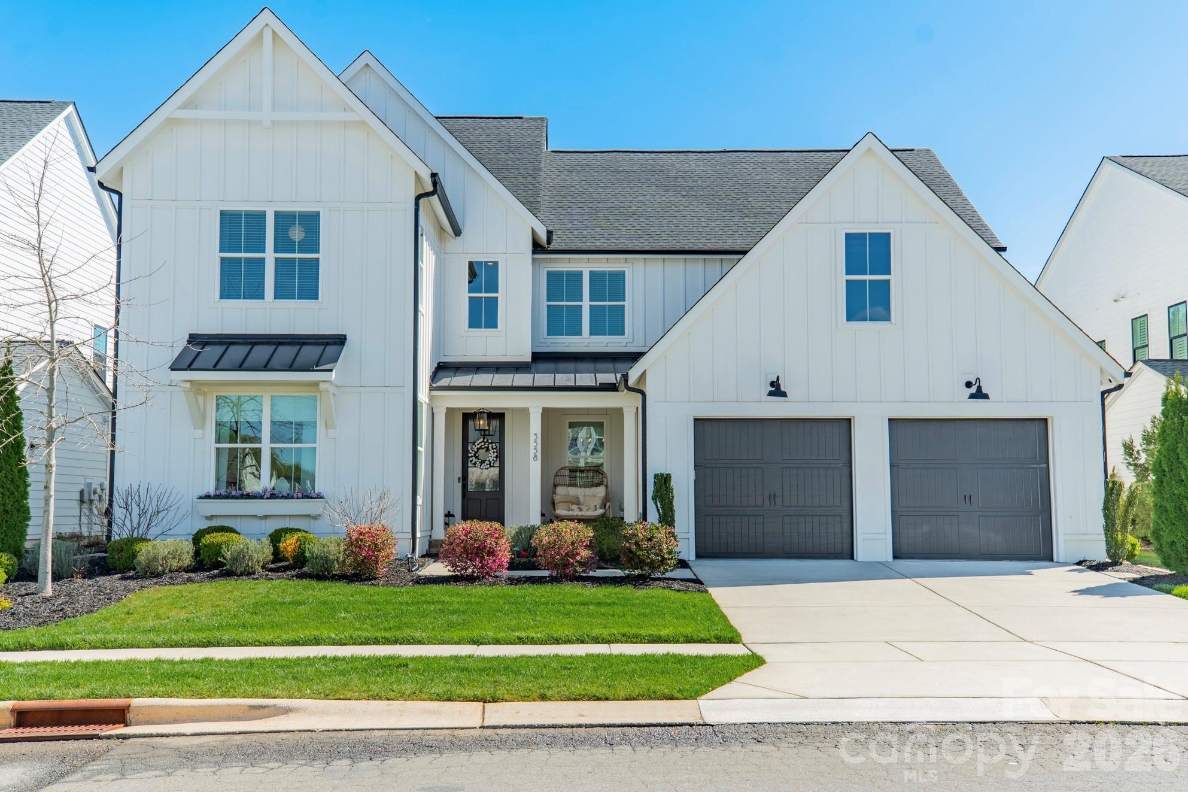
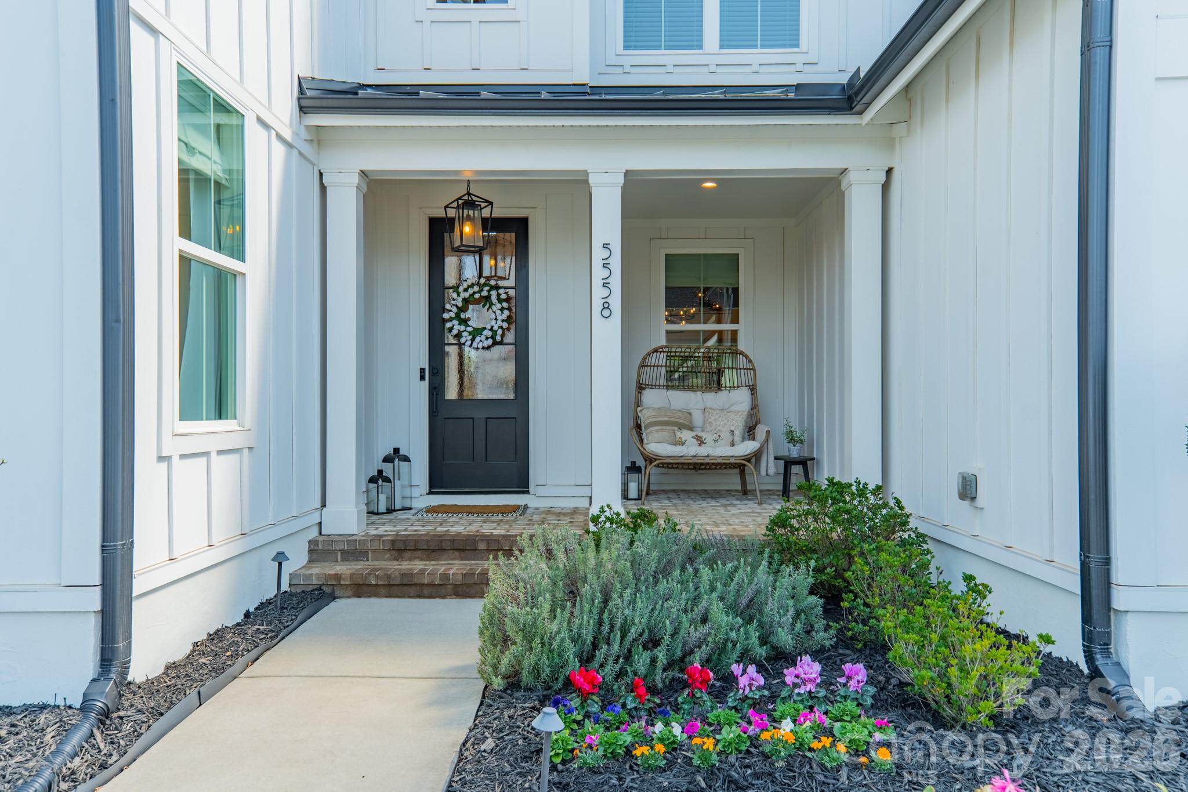
Welcome home to a picture-perfect retreat in the Arden Mill neighborhood of Fort Mill, where timeless Southern charm meets refined modern living. This beautifully crafted Napa Model by Classica makes an unforgettable first impression with its soaring two-story foyer, gracious formal dining room, and a private study perfectly suited for quiet mornings or inspired afternoons. At the heart of the home, the main living space is designed for gathering and entertaining. The chef’s kitchen is both stunning and functional, featuring luxury cabinetry, an oversized island ideal for casual conversations, a six-burner gas range, and a built-in wine refrigerator. It flows effortlessly into the living room, where vaulted ceilings and thoughtfully curated designer lighting create an atmosphere that feels both elevated and welcoming. The 12-foot sliding glass door invites the outdoors in, opening to a show-stopping lanai with vaulted ceilings, skylights, built-in heaters, and an electric retractable screen—perfect for year-round enjoyment. From here, step onto the paver patio and discover your own private oasis: a heated saltwater pool, a built-in gas fire pit, and a uniquely large backyard that is a rare and treasured find in Arden Mill. The primary suite, conveniently located on the main level, is a serene escape. The spa-inspired bath offers dual vanities, a soaking tub, and a generously sized tiled shower, while the exceptional walk-in closet—with direct access to the laundry room—adds everyday ease to luxurious living. Upstairs, four additional bedrooms with walk-in closets, three full bathrooms, a spacious bonus room, second laundry room, and ample walk-in storage provide room to grow, gather, and relax. Perfectly positioned just minutes from shopping, dining, and Fort Mill’s award-winning schools, every detail of this home has been thoughtfully considered, creating a seamless blend of comfort, elegance, and functionality.

Additional information

MLS® ID
4358693

Interior Features

Bedrooms
5
Bathrooms
5
Fireplace
Yes
Cooling
Yes
Heating
Yes
Basement
No

Exterior Features

Lot Size
0.25 Acres

Other Property Details

Association Fee Frequency
Yearly
Garage
Yes
55+/Senior Community
No

Listings courtesy of Canopy MLS as distributed by MLS GRID

All information deemed reliable but not guaranteed and should be independently verified. All properties are subject to prior sale, change or withdrawal. Neither listing broker(s) nor Ordan Osborne Team shall be responsible for any typographical errors, misinformation, misprints and shall be held totally harmless. Properties displayed may be listed or sold by various participants in the MLS.

Based on information submitted to the MLS GRID as of 10:13 PM UTC on 10/7/2026. All data is obtained from various sources and may not have been verified by broker or MLS GRID. Supplied Open House Information is subject to change without notice. All information should be independently reviewed and verified for accuracy. Properties may or may not be listed by the office/agent presenting the information.

©2026 Canopy MLS . All rights reserved.

DMCA Notice

Powered by Luxury Presence